
Open House Sun, Sep 13th 11:00 AM - 1:00 PM - Waterfront












Address
21483 Bunchgrass Court, Bend, OR
Price
$ 1,595,000
Property Attributes
- MLS#220216271
- TypeSingle Family
- Listing Status Active
- CountyDESCHUTES
- CityBend
- AreaNE
- NeighborhoodBradetich Park
- Zip97701
- StyleNorthwest
- Year Built1936
- Taxes$ 5563
- Price$ 1,595,000
- Bedrooms4
- Full Bathrooms3
- Half Bathrooms0
- Sqr Footage2760
- Lot Size0.63 Acres
Data Source:
Southern Oregon MLS (SOMLS)
Property Description
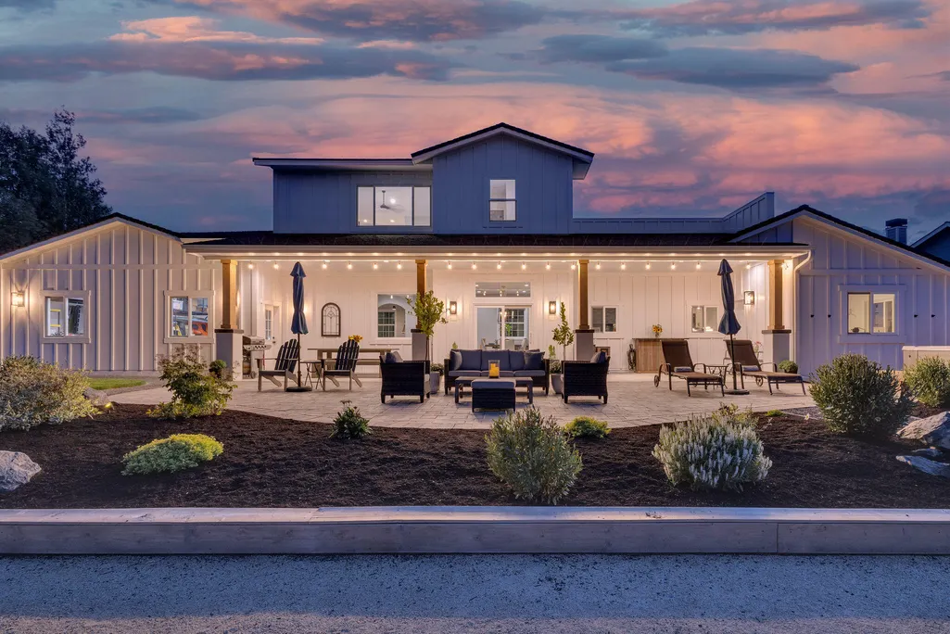
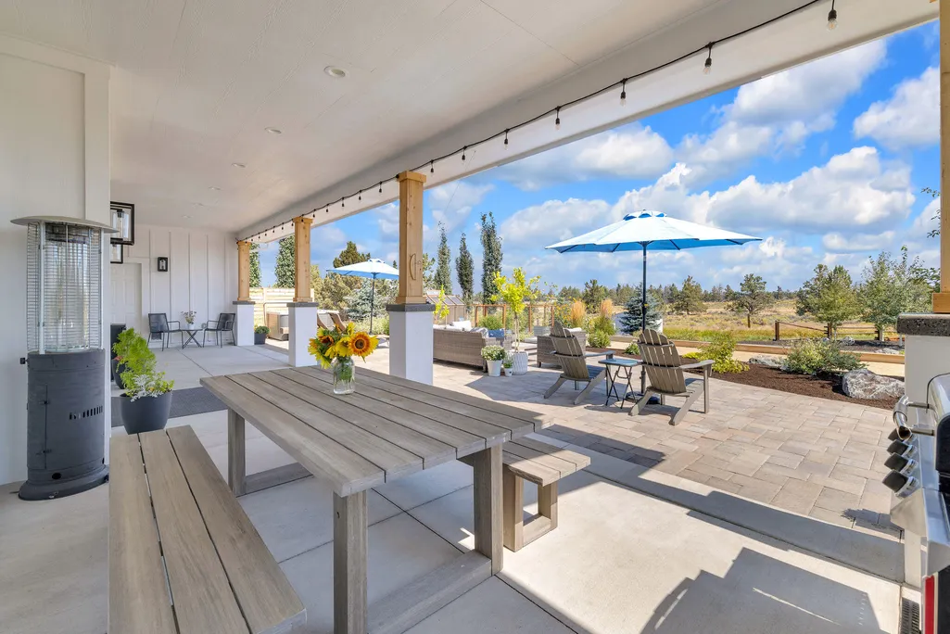
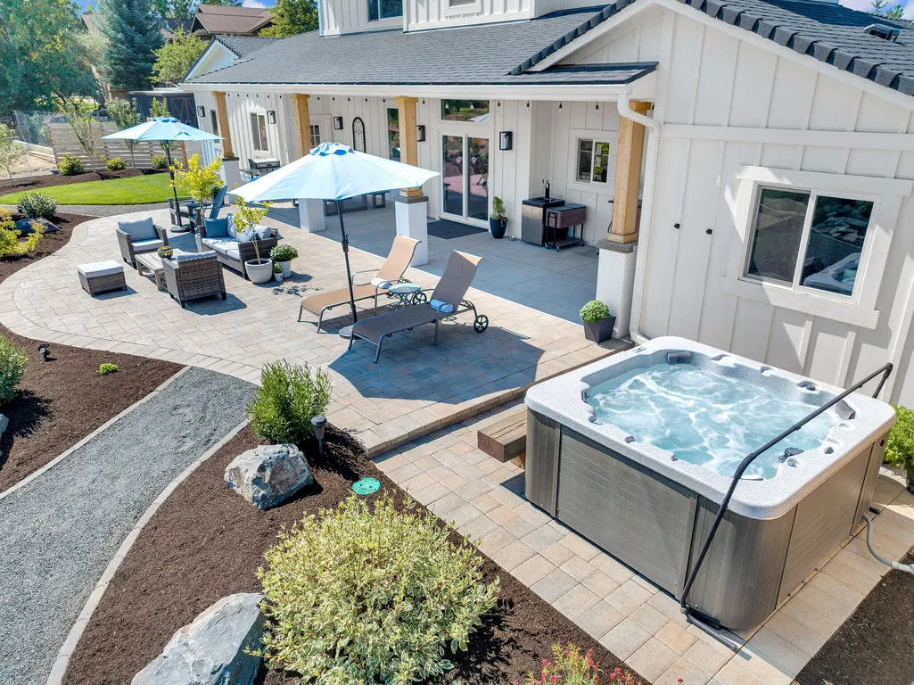
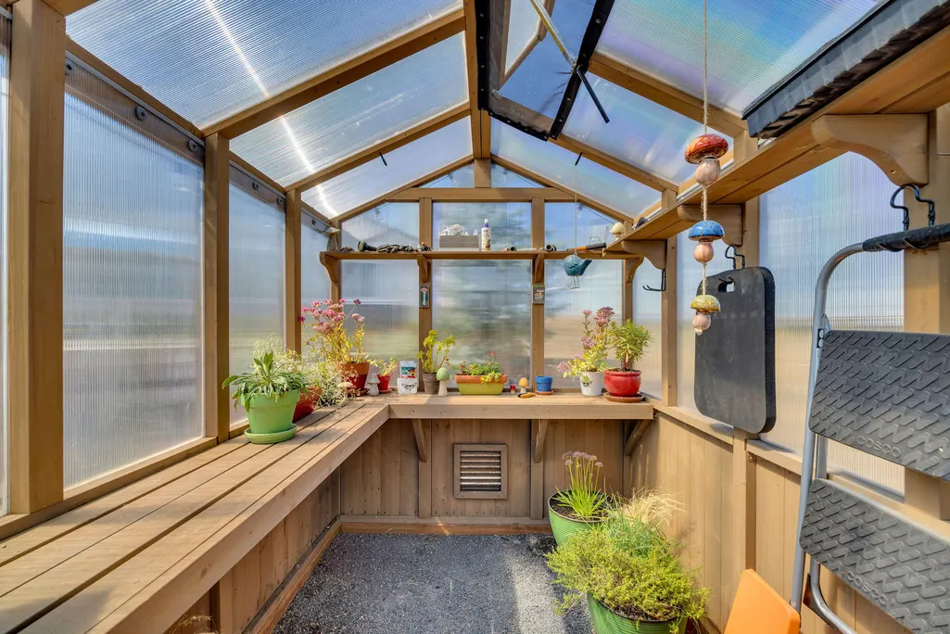
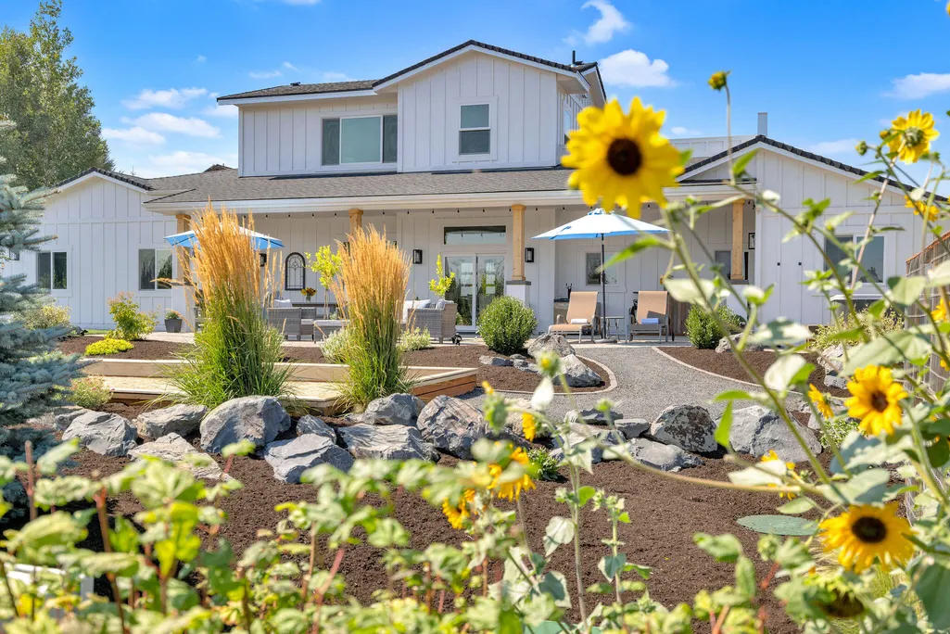
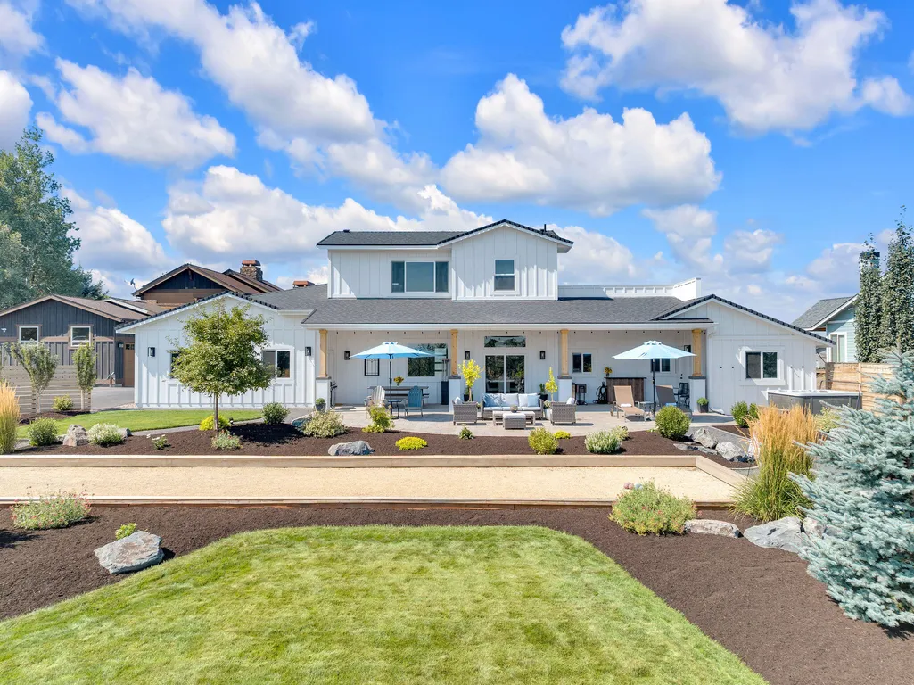
This contemporary farmhouse is the perfect setting for entertaining inside and out. Following an extensive 2021 expansion, more recent updates include a new roof, paved driveway, remodeled kitchen & bath, and complete landscaping. Step inside to a voluminous great room with vaulted ceilings and light-filled open space. At the home's hub, the remodeled kitchen transitions seamlessly to a secondary fireside living room. The main level offers 3 bedrooms - including a secluded guest wing or office - and the upper level is dedicated to the primary retreat featuring a gorgeous bath, generous walk-in closet and the Cascade Mountain and pastoral views also seen throughout the home. The 0.63-acre grounds have been developed for a fun, active lifestyle with a bocce court, hot tub, greenhouse & garden, and a fire pit along the serene canal. Backing to 20 acres which cannot be developed, the property offers the feel of a sprawling acreage. A 954 SF, 4-car garage completes this rare offering.
| Elementary School | Middle School | High School |
|---|---|---|
| Buckingham Elem | Pilot Butte Middle | Mountain View Sr High |
| Price History | |
|---|---|
| 4/1/2026 | Listed $1,640,000 |
| 5/13/2026 | 2$1,615,000 |
| 7/2/2026 | 2$1,595,000 |
General Features
| Living Area | 2760.0 |
|---|---|
| Sewer | Alternative Treatment Tech System,Septic Tank |
| Heating | Fireplace(s),Ductless,Electric,Heat Pump,Natural Gas,Zoned |
| Cooling | Ductless,Heat Pump,Zoned |
| Roof | Composition |
| Appliances | Dishwasher,Disposal,Dryer,Microwave,Oven,Range,Refrigerator,Washer,Water Heater |
| Garage Spaces | 4.0 |
| Patio/Porch Features | Covered,Front Porch,Patio |
| Architectural Style | Northwest |
| Security Features | Carbon Monoxide Detector(s),Smoke Detector(s) |
| Construction Materials | Frame |
| Exclusions | all personal property |
| Year Built | 1936 |
| View | Cascade Mountains,Creek/Stream,Panoramic,Territorial |
| Levels | Two |
| Property Subtype | Single Family Residence |
| Tax Year | 2025 |
| Parcel Number | 165361 |
| Waterfront Features | Creek |
| Accessibility | Accessible Approach with Ramp,Accessible Bedroom,Accessible Closets,Accessible Doors,Accessible Entrance,Accessible Full Bath,Accessible Hallway(s),Accessible Kitchen |
| County | Deschutes |
| New Construction | No |
| Property Type | Residential |
| HOA | No |
| Attached Garage | Yes |
| Subdivision Name | Bradetich Park |
| Garage Y/N | Yes |
| Other Structures | Greenhouse,Shed(s) |
| Full Baths | 3 |
| Status | Active |
| Directions | Eagle Road to Bradetich Loop,then Bunchgrass Place,then Bunchgrass Ct. Plenty of parking on the driveway and street. |
| High School | Mountain View Sr High |
| City | Bend |
| Senior Community Y/N | No |
| Zoning Description | UAR10 |
| Lot Size Units | Acres |
| Lot Size Square Feet | 27442.8 |
| Carport Y/N | No |
| Elementary School | Buckingham Elem |
| Land Lease Y/N | No |
| Tax Annual Amount | 5563.5 |
| Home Warranty Y/N | No |
| Middle/Junior High School | Pilot Butte Middle |
| Lease Renewal Y/N | No |
| Additional Parcels Y/N | No |
| Lease Considered Y/N | No |
| Rent Control Y/N | No |
| Virtual Tour | https://mattswack.pixieset.com/21483bunchgrassct/video/ |
| Structure Type | House |
| Standard Status | Active |
| Short Term Rentals Permitted | No |
| Tax Lot | 03500 |
| MobileHomeRemainsYN | No |
| Sewer_co_Septic_sp_Tank | True |
| Utilities@Core.Permissions | None |
| Utilities_co_Cable_sp_Available | True |
| Accessory Dwelling Unit Y/N | No |
| Water Body Access Y/N | None |
| Short Term Rental Permit Y/N | No |
| CCR Y/N | Yes |
Interior Features
| Interior Amenities | Breakfast Bar,Built-in Features,Ceiling Fan(s),Double Vanity,Enclosed Toilet(s),Kitchen Island,Linen Closet,Open Floorplan,Pantry,Solid Surface Counters,Stone Counters,Tile Shower,Vaulted Ceiling(s), |
|---|---|
| Basement | None |
| Flooring | Carpet,Simulated Wood,Stone,Tile |
| Fireplace Features | Gas,Great Room |
| Common Walls | No Common Walls |
| Basement (Y/N) | No |
| Air Conditioning Y/N | Yes |
| Heating Y/N | Yes |
| Window Features | Double Pane Windows,Vinyl Frames |
| Fireplace Y/N | Yes |
| Total Bedrooms | 4 |
| LivingAreaSource | Assessor |
| Total Baths | 3 |
| Heating-Heat Pump | True |
| Heating-Natural Gas | True |
| Heating-Ductless | True |
Exterior Features
| Exterior Amenities | Fire Pit,Spa/Hot Tub |
|---|---|
| Parking Features | Attached,Driveway,Garage Door Opener,On Street,RV Access/Parking,Shared Driveway,Tandem,Other |
| Lot Features | Garden,Landscaped,Native Plants,Sloped,Sprinkler Timer(s),Sprinklers In Front,Sprinklers In Rear |
| Water Source | Public |
| Inclusions | shed,greenhouse,hot tub |
| Lot Size Area | 0.63 |
| Foundation Details | Stemwall |
| Spa | No |
| Building Area Total | 2760.0 |
| Lot Size Acres | 0.63 |
| Road Surface Type | Paved |
| Waterfront Y/N | Yes |
| Horse Y/N | No |
| Irrigation Water Rights Y/N | No |
Amenities
- Foreclosure
- Views
- Short Sale
- New Construction
- Adult 55+
- Lease To Own
- No HOA Fees
- Furnished
- Primary On Main
- Air Conditioning
- Seller Finance
- Green
- Fixer Upper
- Horse
- Golf
- Fireplace
- Deck
- Garage
- Basement
- Pool
Property vs Single Family Average in 97701
Price
Taxes
Year Built
Visits
 The content relating to real estate for sale on this website comes in part from the MLS of Central Oregon. Real estate listings held by Brokerages other than Bend are marked with the Reciprocity/IDX logo, and detailed information about these properties includes the name of the listing Brokerage. © MLS of Central Oregon (MLSCO).
This content last updated on September 12, 2026 4:35 AM UTC Some properties which appear for sale on this website may subsequently have sold or may no longer be available.
All
The content relating to real estate for sale on this website comes in part from the MLS of Central Oregon. Real estate listings held by Brokerages other than Bend are marked with the Reciprocity/IDX logo, and detailed information about these properties includes the name of the listing Brokerage. © MLS of Central Oregon (MLSCO).
This content last updated on September 12, 2026 4:35 AM UTC Some properties which appear for sale on this website may subsequently have sold or may no longer be available.
All
 Southern Oregon Multiple Listing Service All information deemed reliable but not guaranteed. All properties are subject to prior sale, change or withdrawal. Neither listing broker(s) or information provider(s) shall be responsible for any typographical errors, misinformation, misprints and shall be held totally harmless. Listing(s) information is provided for consumer's personal, non-commercial use and may not be used for any purpose other than to identify prospective properties consumers may be
