
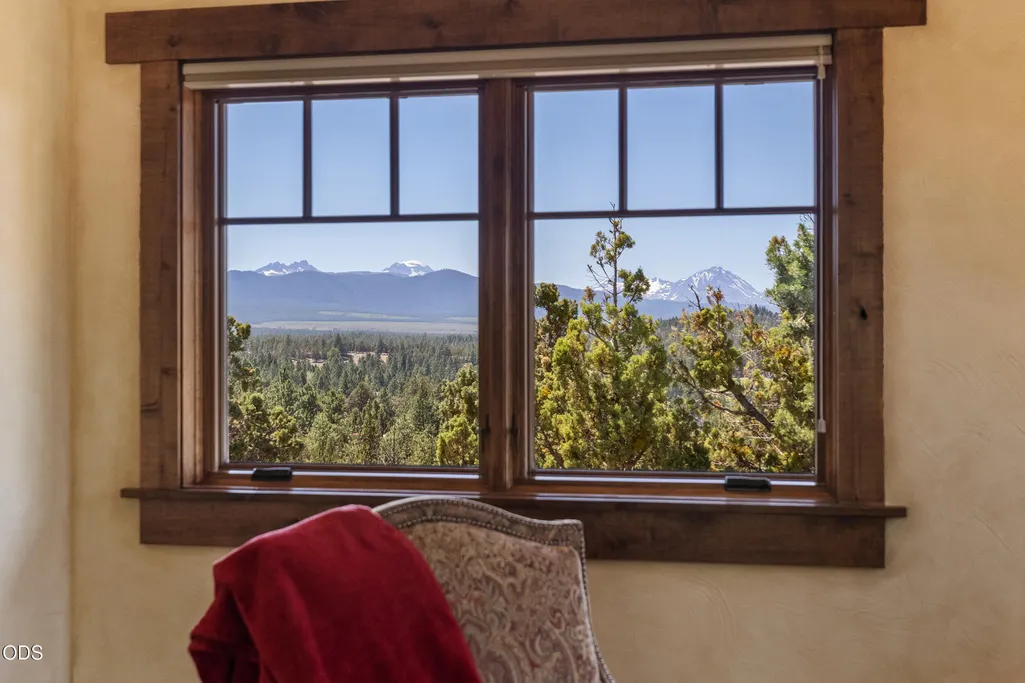
Price Reduction - Views
Address
3444 Nw Greenleaf Way, Bend, OR
Price
$ 3,225,000
Property Attributes
- MLS#220225232
- TypeSingle Family
- Listing Status Active
- CountyDESCHUTES
- CityBend
- AreaNW
- NeighborhoodBend North Rim
- Zip97703
- StyleCraftsman,Northwest
- Year Built2007
- Taxes$ 20407
- Price$ 3,225,000
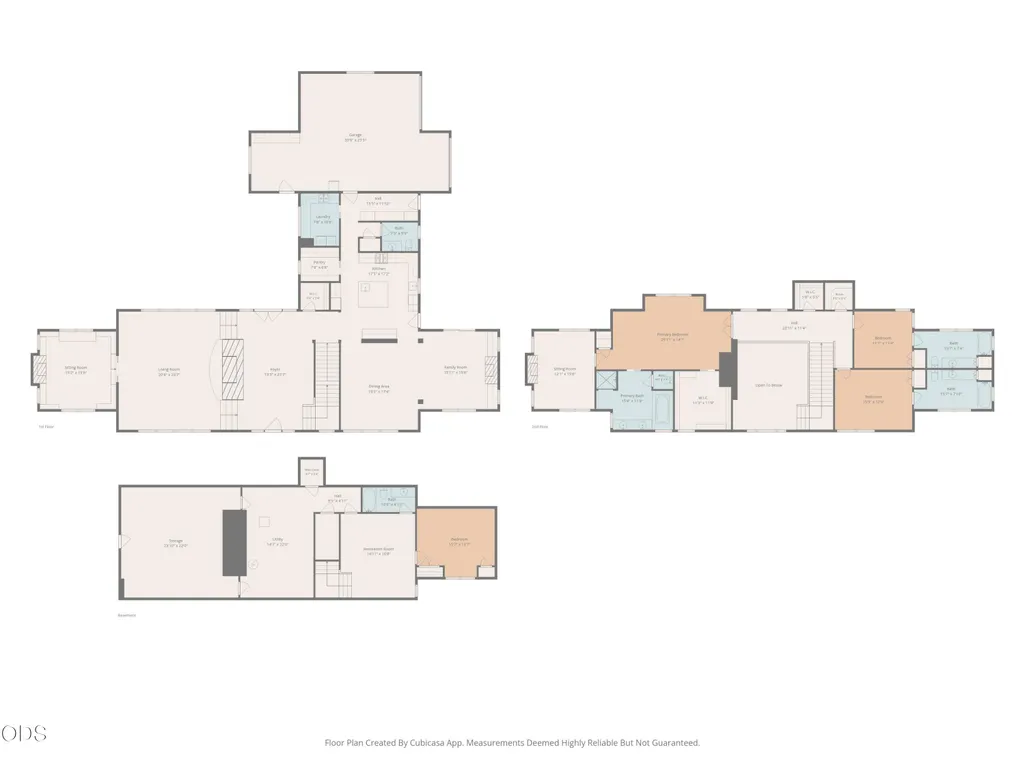
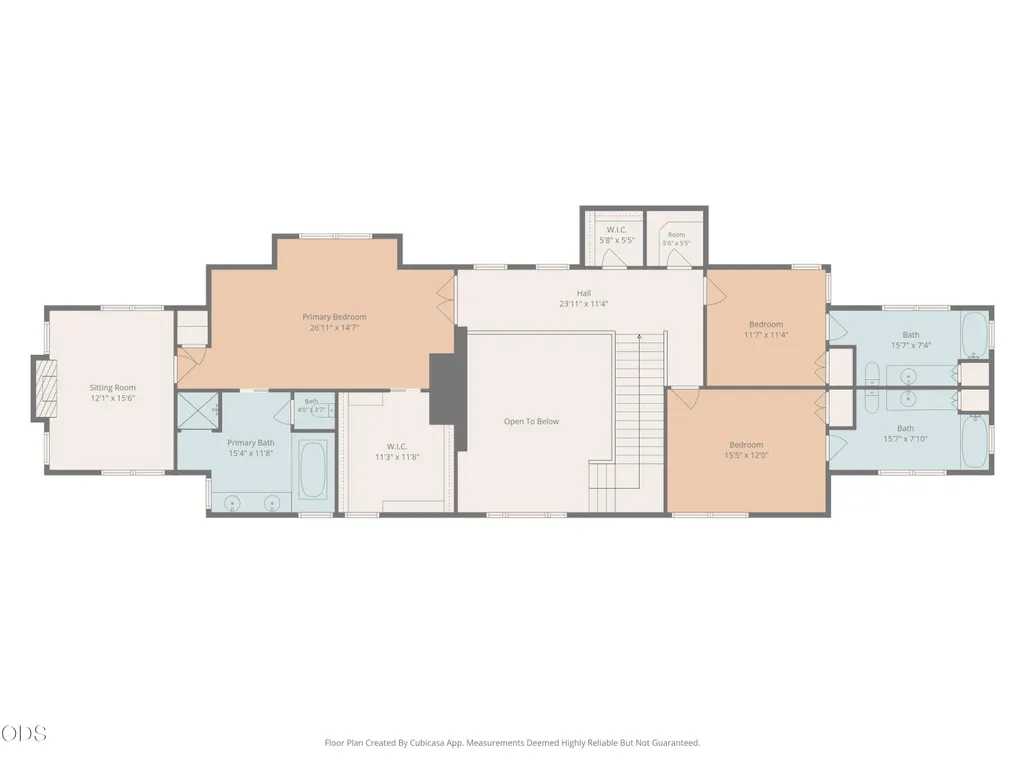
- Bedrooms4
- Full Bathrooms4
- Half Bathrooms1
- Sqr Footage4950
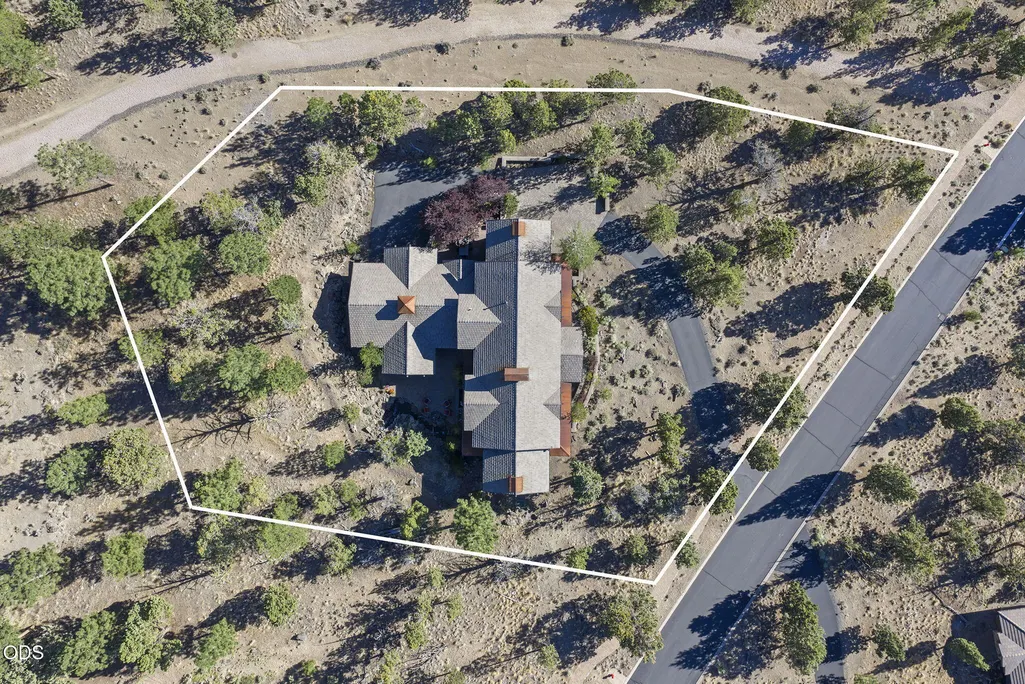
- Lot Size1.01 Acres
Data Source:
Southern Oregon MLS (SOMLS)
Property Description
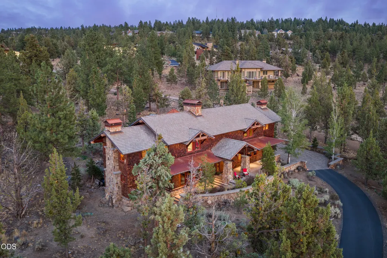
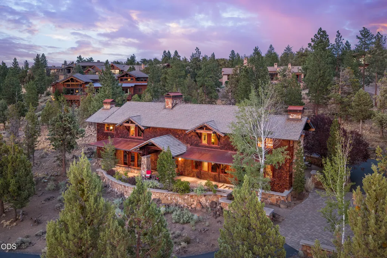
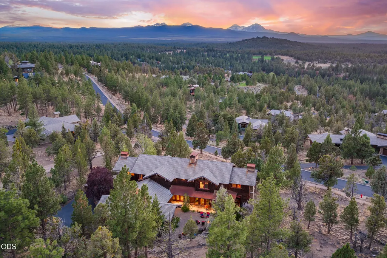
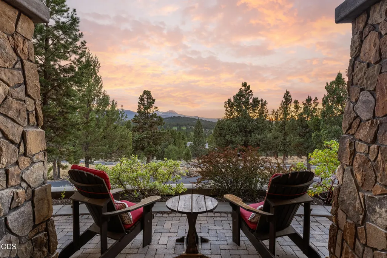
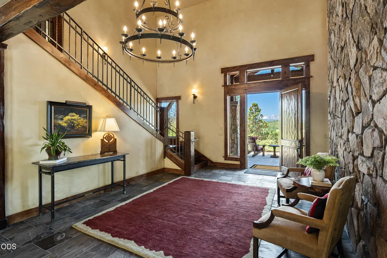
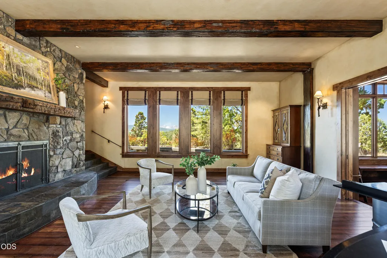
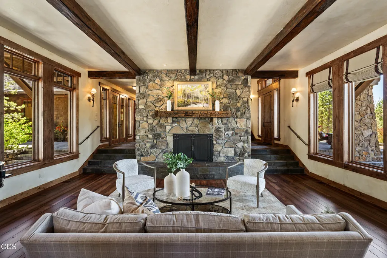
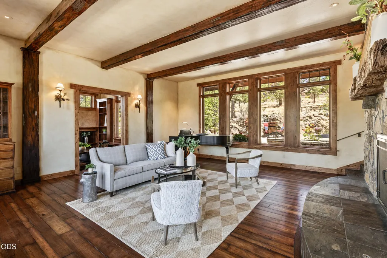
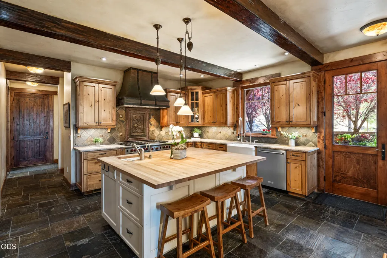
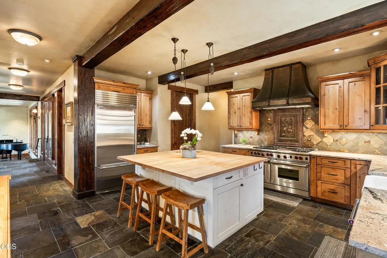
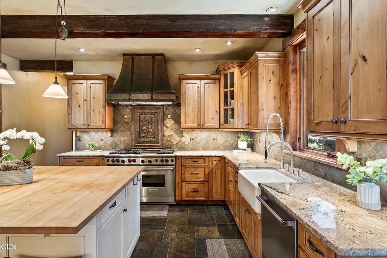
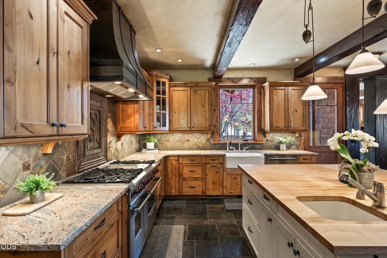
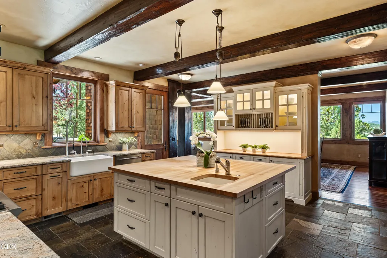
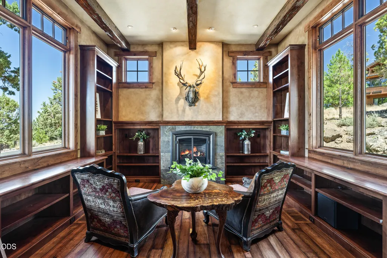
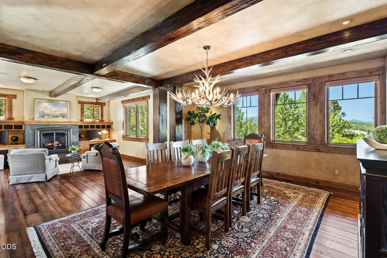
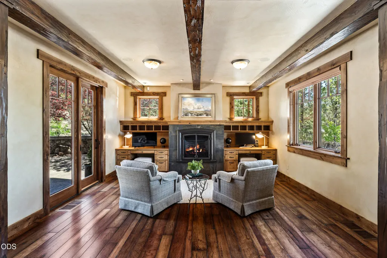
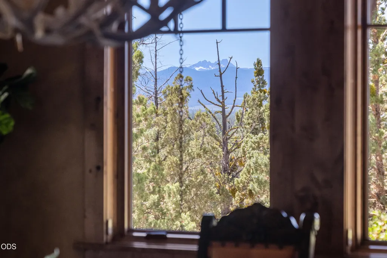
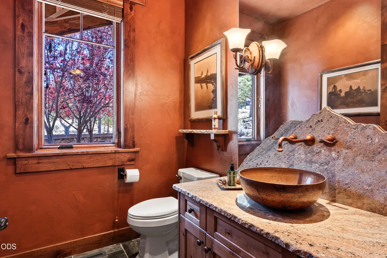
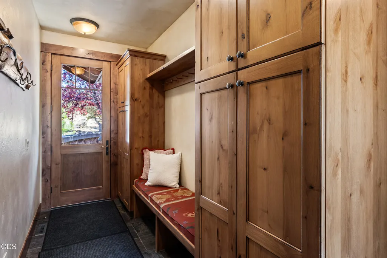
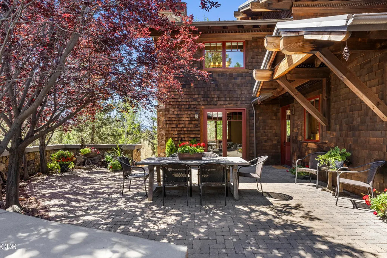
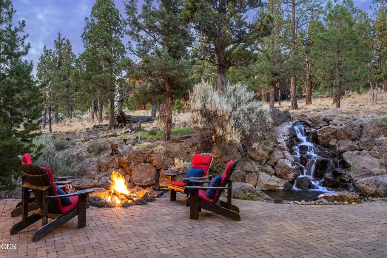
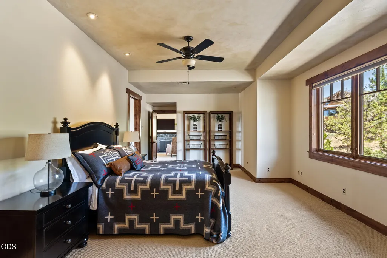
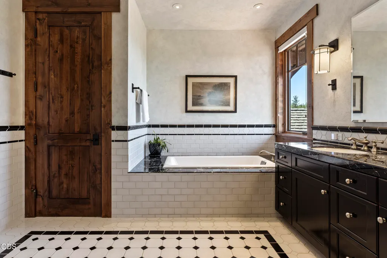
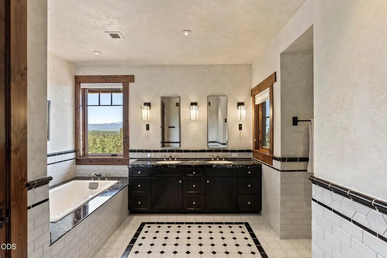
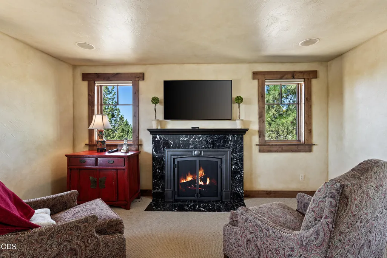
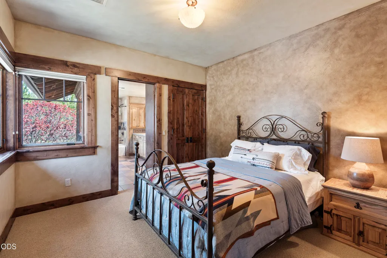
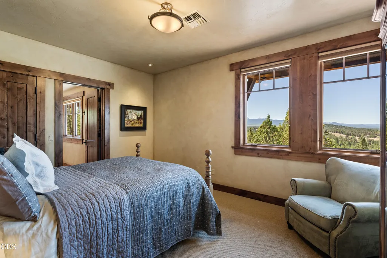
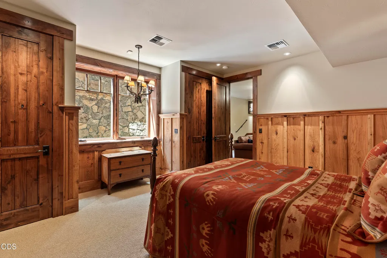
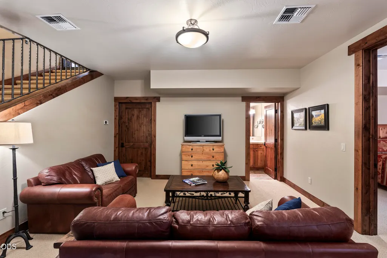
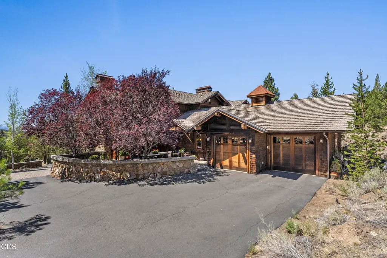
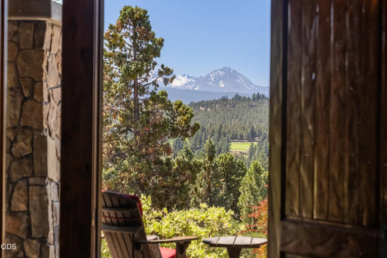
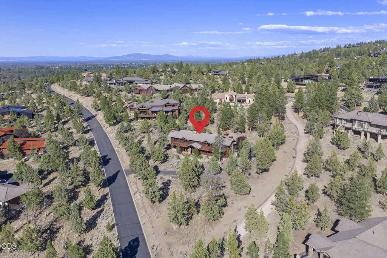
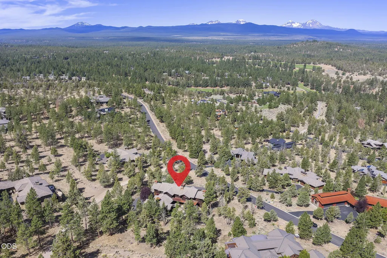
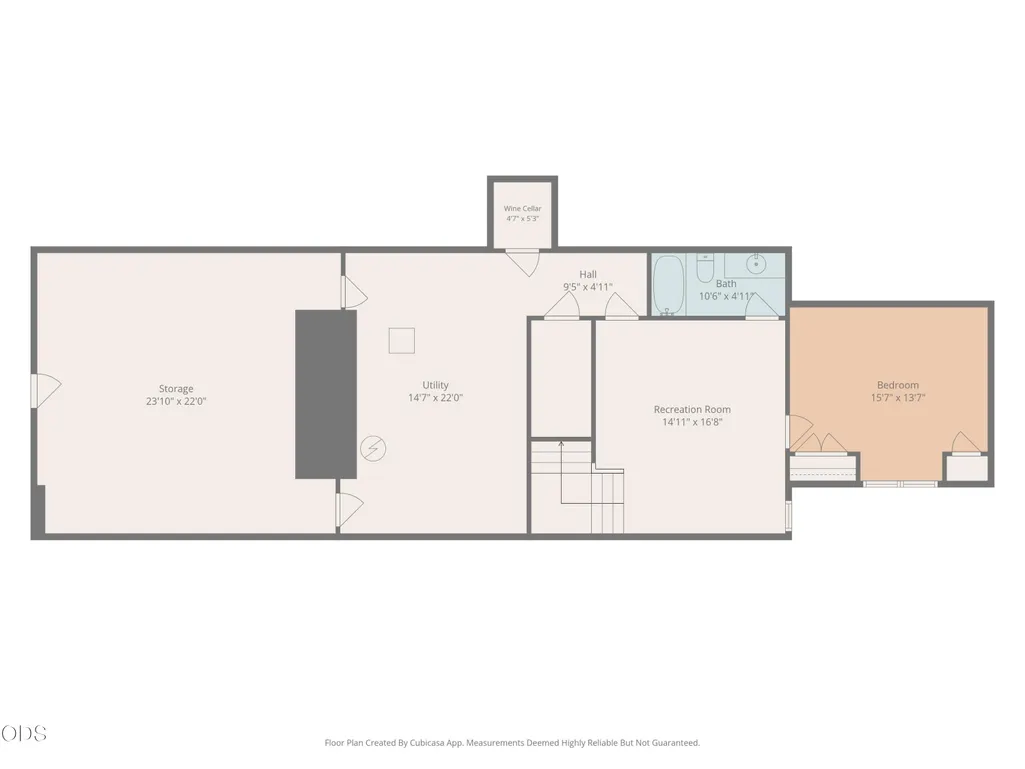
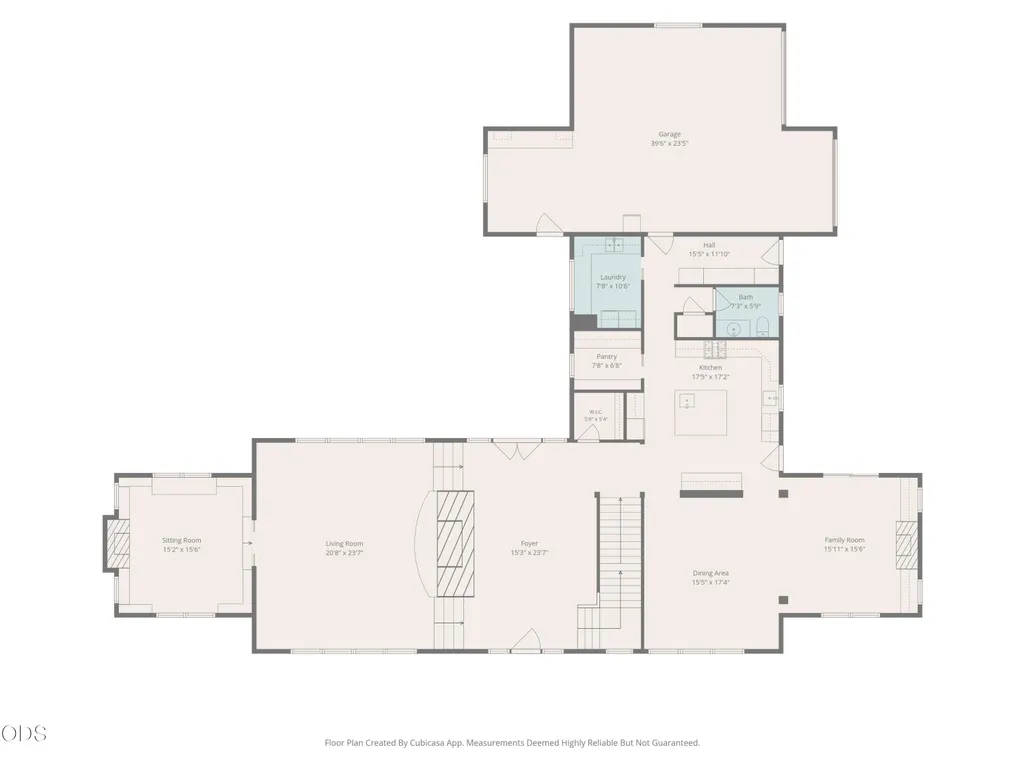
Refined Northwest architecture and elevated Craftsman artistry define this exceptional North Rim home with privacy and Cascade Mountain views. Hickory floors, antiqued knotty alder cabinetry and doors, hand-forged ironwork, hand-troweled walls and four fireplaces create a warm, sophisticated interior. Artisan-crafted Hammerton lighting adds sculptural character, while a Wolf range, Sub-Zero refrigerator, dual furnaces, central vacuum and extensive storage support effortless living. Designed to accommodate a future elevator, the home also offers two elegant outdoor spaces, including one with a tranquil water feature and built-in gas fire pit. Beyond the stated square footage is 881 square feet of finished & heated space for flexible use, from a fitness room, storage, to a speakeasy. Set among native ponderosa pines and juniper, North Rim offers a gated setting with an owners' lodge, park, trails, and tennis and pickleball courts, minutes from Bend's dining and recreation.
| Elementary School | Middle School | High School |
|---|---|---|
| North Star Elementary | Pacific Crest Middle | Summit High |
| Price History | |
|---|---|
| 7/21/2026 | Listed $3,500,000 |
| 8/24/2026 | 8$3,225,000 |
General Features
| Living Area | 4950.0 |
|---|---|
| Sewer | Public Sewer |
| Heating | Forced Air |
| Cooling | Central Air |
| Roof | Tile |
| Appliances | Oven,Range,Range Hood,Refrigerator,Water Heater |
| HOA Fee | 910.0 |
| Garage Spaces | 3.0 |
| Patio/Porch Features | Patio,Porch |
| Architectural Style | Craftsman,Northwest |
| Security Features | Carbon Monoxide Detector(s),Smoke Detector(s) |
| Construction Materials | Frame |
| Year Built | 2007 |
| Levels | Three Or More |
| Property Subtype | Single Family Residence |
| Tax Year | 2025 |
| Parcel Number | 246590 |
| Community Features | Short Term Rentals Not Allowed |
| Assoc Fee Paid Per | Quarterly |
| County | Deschutes |
| New Construction | No |
| Property Type | Residential |
| Association Amenities | Clubhouse,Firewise Certification,Gated,Pickleball Court(s),Snow Removal,Sport Court,Tennis Court(s),Trail(s) |
| HOA | Yes |
| Attached Garage | Yes |
| Subdivision Name | Bend North Rim |
| Garage Y/N | Yes |
| Full Baths | 4 |
| Status | Active |
| Directions | Mt Washington to Wild Rye |
| High School | Summit High |
| City | Bend |
| Senior Community Y/N | No |
| Zoning Description | RS |
| Lot Size Units | Acres |
| Lot Size Square Feet | 43995.6 |
| Carport Y/N | No |
| Elementary School | North Star Elementary |
| Land Lease Y/N | No |
| Tax Annual Amount | 20407.67 |
| Home Warranty Y/N | No |
| Middle/Junior High School | Pacific Crest Middle |
| Lease Renewal Y/N | No |
| Additional Parcels Y/N | No |
| Lease Considered Y/N | No |
| Rent Control Y/N | No |
| Virtual Tour | https://www.zillow.com/view-imx/5a682de2-8903-43c8-a74d-4d372648a37e?wl=true&setAttribution=mls&initialViewType=pano |
| Structure Type | House |
| Builder Name | Steve Berg |
| Standard Status | Active |
| Short Term Rentals Permitted | No |
| MobileHomeRemainsYN | No |
| Sewer_co_Public_sp_Sewer | True |
| Utilities@Core.Permissions | None |
| Accessory Dwelling Unit Y/N | No |
| Water Body Access Y/N | None |
| Short Term Rental Permit Y/N | No |
| CCR Y/N | Yes |
Interior Features
| Interior Amenities | Built-in Features,Central Vacuum,Double Vanity,Enclosed Toilet(s),Granite Counters,Kitchen Island,Linen Closet,Pantry,Tile Shower,Vaulted Ceiling(s),Walk-In Closet(s) |
|---|---|
| Basement | Finished,Full |
| Flooring | Carpet,Hardwood,Tile |
| Fireplace Features | Family Room,Gas,Living Room,Office,Primary Bedroom,Wood Burning |
| Common Walls | No Common Walls |
| Basement (Y/N) | No |
| Air Conditioning Y/N | Yes |
| Heating Y/N | Yes |
| Window Features | Double Pane Windows,Wood Frames |
| Fireplace Y/N | Yes |
| Half Baths | 1 |
| Total Bedrooms | 4 |
| LivingAreaSource | Assessor |
| Total Baths | 5 |
| Heating-Forced Air | True |
Exterior Features
| Parking Features | Attached,Driveway,Garage Door Opener |
|---|---|
| Lot Features | Drip System,Landscaped,Native Plants |
| Water Source | Public |
| Inclusions | Metal bench on rear patio |
| Lot Size Area | 1.01 |
| Foundation Details | Stemwall |
| Spa | No |
| Building Area Total | 4950.0 |
| Lot Size Acres | 1.01 |
| Road Surface Type | Paved |
| Horse Y/N | No |
| Irrigation Water Rights Y/N | No |
Amenities
- Foreclosure
- Views
- Short Sale
- New Construction
- Adult 55+
- Lease To Own
- No HOA Fees
- Furnished
- Primary On Main
- Air Conditioning
- Seller Finance
- Green
- Fixer Upper
- Horse
- Golf
- Fireplace
- Deck
- Garage
- Basement
- Pool
Property vs Single Family Average in 97703
Price
Taxes
Year Built
Visits
In The Neighborhood
Reduced
Bend
$ 3,150,000
- Type
- Single Family
- Size
- 4,359 SqFt
- Rooms
- 3 Beds + 3 Baths
 Cascade Hasson SIR
Reduced
Bend
$ 3,550,000
- Type
- Single Family
- Size
- 5,886 SqFt
- Rooms
- 3 Beds + 3.5 Baths
Cascade Hasson SIR
Reduced
Bend
$ 3,550,000
- Type
- Single Family
- Size
- 5,886 SqFt
- Rooms
- 3 Beds + 3.5 Baths
Cascade Hasson SIR
Reduced
Bend
$ 2,995,000
- Type
- Single Family
- Size
- 3,564 SqFt
- Rooms
- 3 Beds + 3.5 Baths
Cascade Hasson SIR
Reduced
Bend
$ 2,995,000
- Type
- Single Family
- Size
- 3,564 SqFt
- Rooms
- 3 Beds + 3.5 Baths
Cascade Hasson SIR
 Southern Oregon Multiple Listing Service All information deemed reliable but not guaranteed. All properties are subject to prior sale, change or withdrawal. Neither listing broker(s) or information provider(s) shall be responsible for any typographical errors, misinformation, misprints and shall be held totally harmless. Listing(s) information is provided for consumer's personal, non-commercial use and may not be used for any purpose other than to identify prospective properties consumers may be
