
Open House Sun, Sep 13th 1:00 PM - 3:00 PM - Price Reduction - Views - Primary on Main
Address
20726 North Star Way, Bend, OR
Price
$ 749,000
Property Attributes
- MLS#220226290
- TypeSingle Family
- Listing Status Active
- CountyDESCHUTES
- CityBend
- AreaNW
- NeighborhoodStarwood
- Zip97703
- StylePrairie,Ranch,Traditional
- Year Built1999
- Taxes$ 4835
- Price$ 749,000
- Bedrooms3
- Full Bathrooms2
- Half Bathrooms1
- Sqr Footage2449
- Lot Size0.27 Acres
Data Source:
Southern Oregon MLS (SOMLS)
Property Description
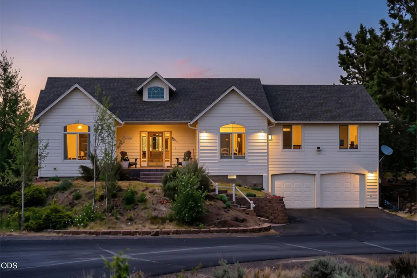
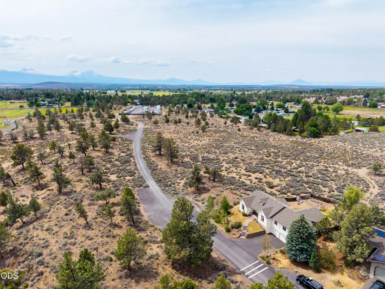
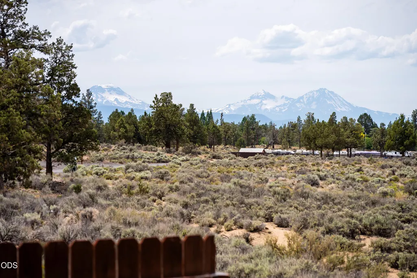
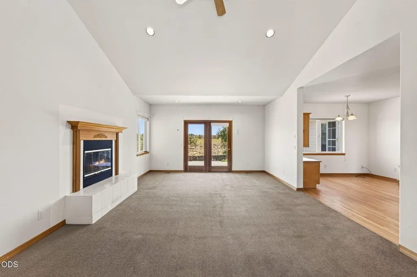
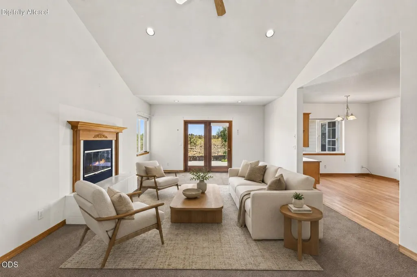
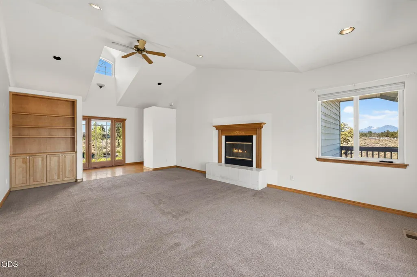
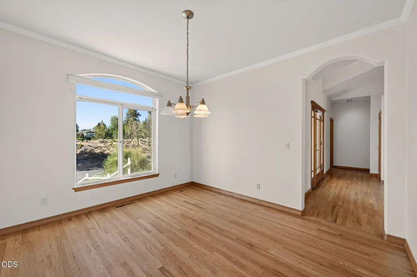
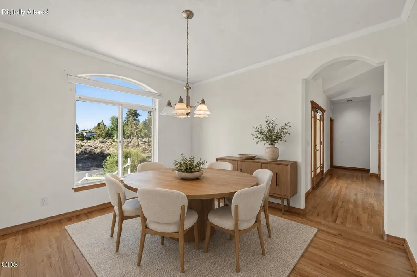
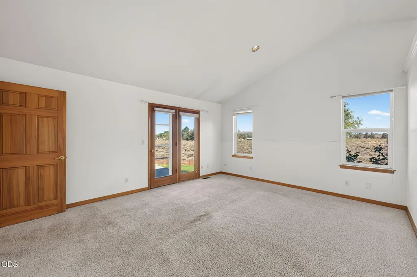
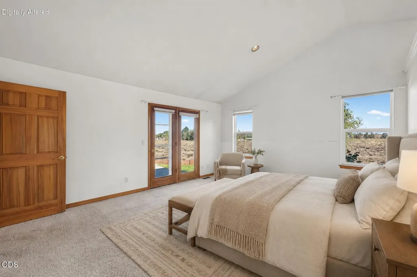
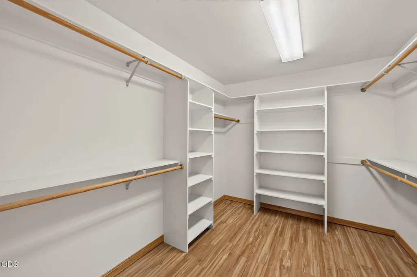
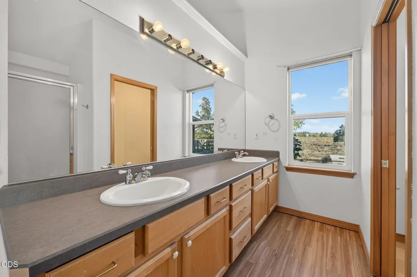
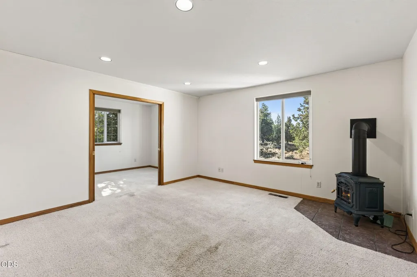
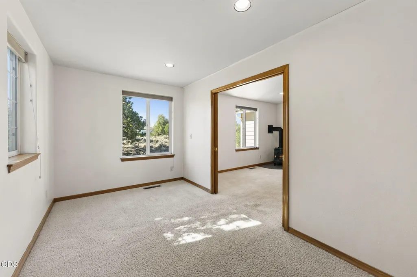
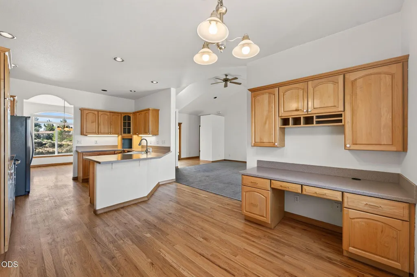
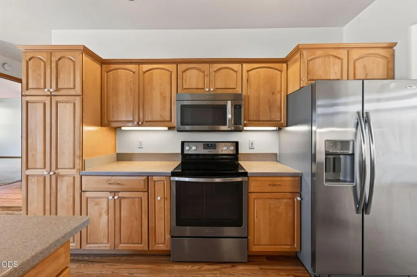
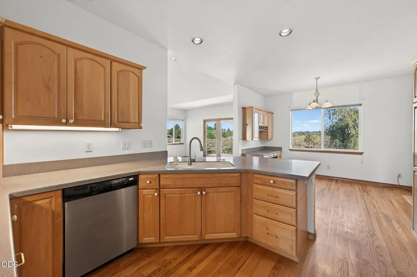
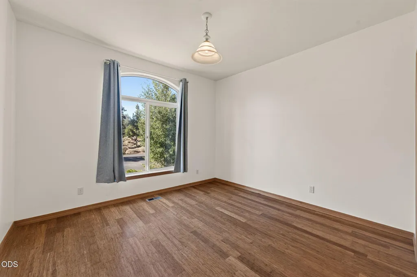
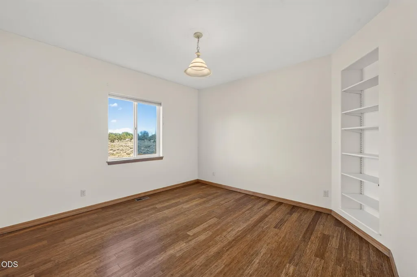
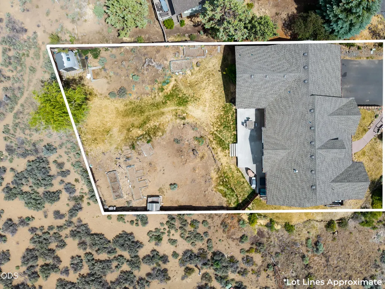
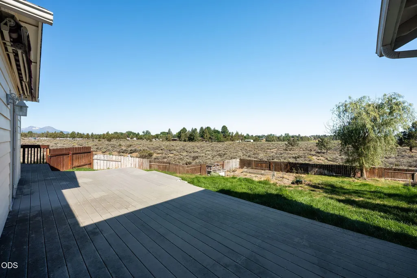
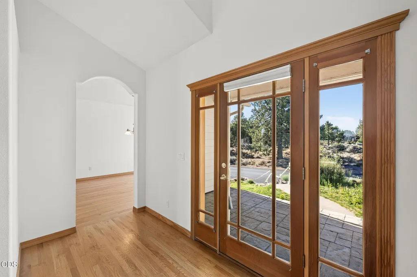
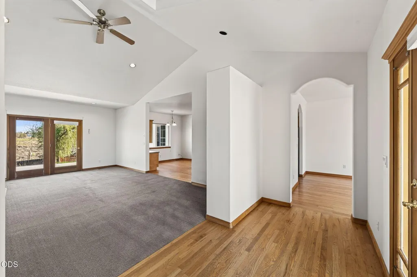
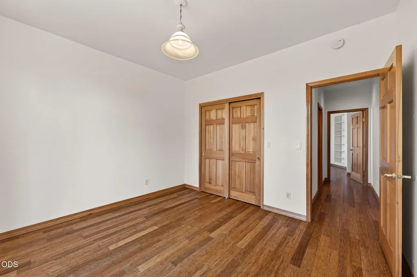
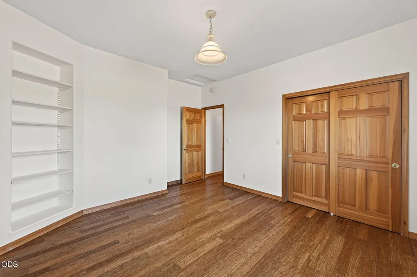
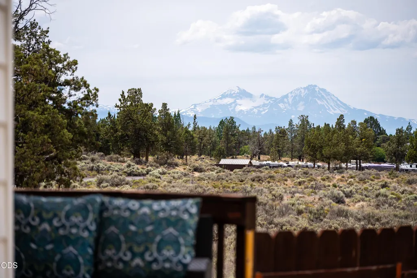
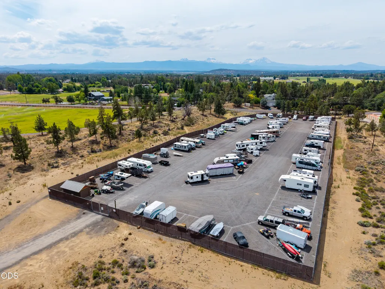
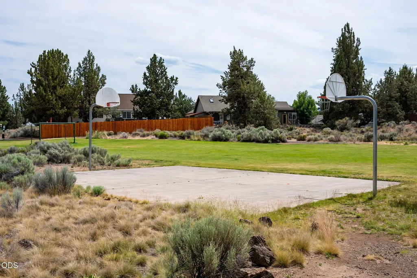
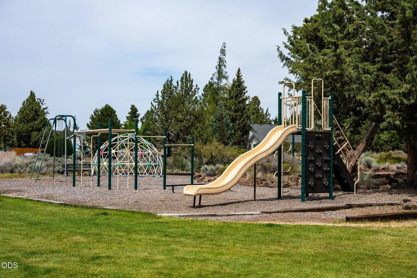
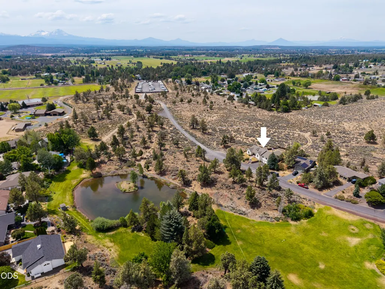
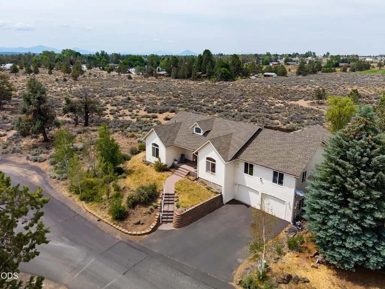
One of the largest homes in Bend's popular Starwood neighborhood, this single-level property also offers a rare, fully fenced backyard. Set on .27 acres, the light-filled home features expansive windows framing Cascade Mountain views and acres of open space. The primary suite includes an oversized walk-in closet, private bathroom and direct deck access. Enjoy Central Oregon sunsets from the spacious entertaining deck, while the backyard offers room to create your ideal outdoor living space. Vaulted ceilings, two fireplaces, two additional bedrooms and generous bonus spaces provide a flexible floor plan ready for thoughtful updates and personalization. Starwood amenities include miles of neighborhood trails, parks, a playground, dog park, sport court, and RV parking based on availability. Conveniently located between Bend, Tumalo and Redmond, with easy access to shopping, dining, Redmond Airport, and year-round outdoor recreation. Previously rented for $3,200/mo.
| Elementary School | Middle School | High School |
|---|---|---|
| North Star Elementary | Sky View Middle | Mountain View Sr High |
| Price History | |
|---|---|
| 7/31/2026 | Listed $779,000 |
| 9/7/2026 | 4$749,000 |
General Features
| Living Area | 2449.0 |
|---|---|
| Sewer | District |
| Heating | Forced Air,Heat Pump,Propane |
| Cooling | Central Air,Heat Pump |
| Roof | Composition |
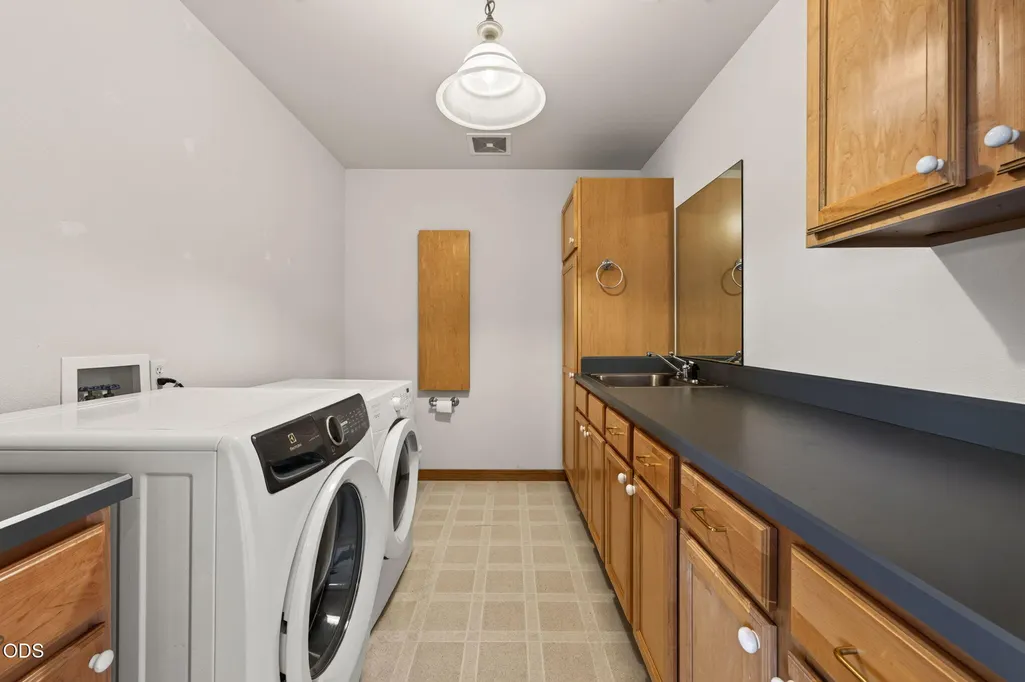
| Appliances | Dishwasher,Disposal,Dryer,Microwave,Range,Refrigerator,Washer,Water Heater |
| HOA Fee | 77.0 |
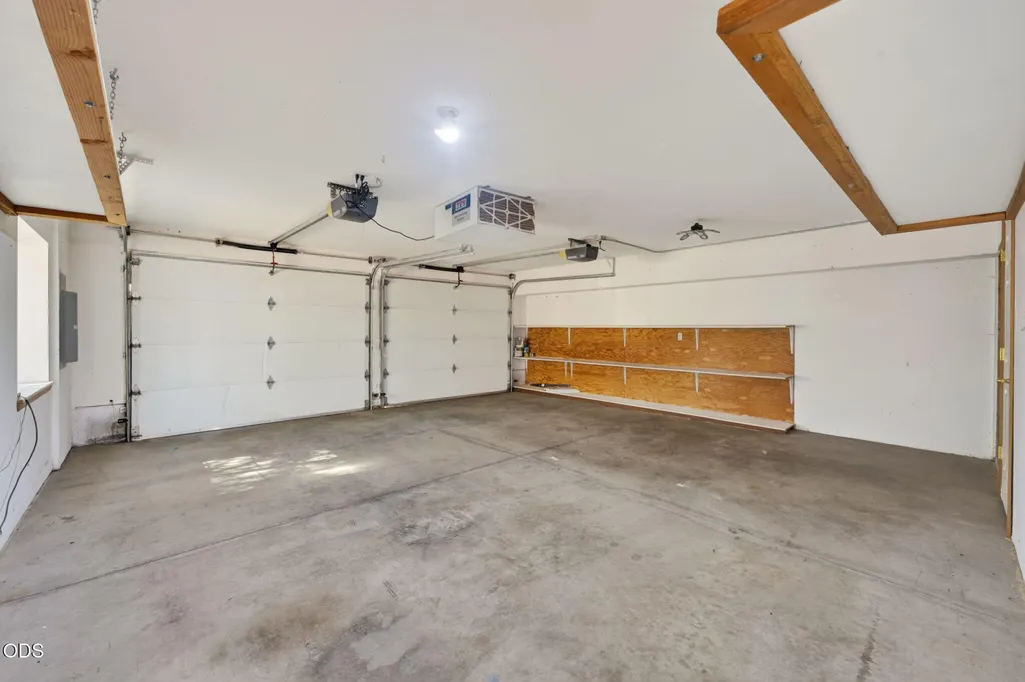
| Garage Spaces | 2.0 |
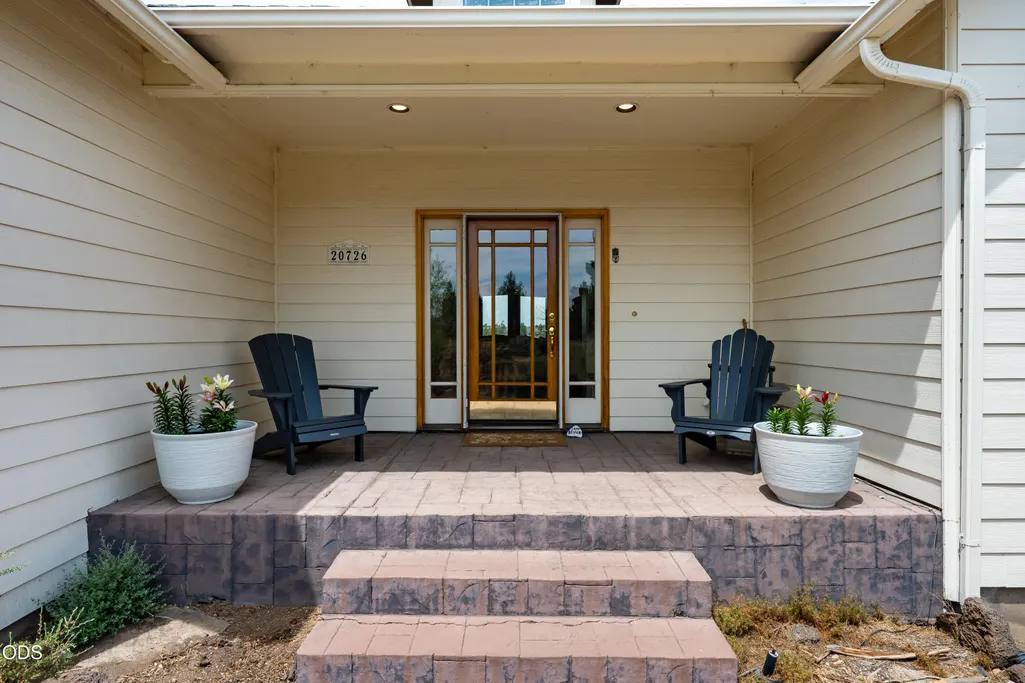
| Patio/Porch Features | Awning(s),Covered,Deck,Front Porch |
| Architectural Style | Prairie,Ranch,Traditional,Other |
| Security Features | Smoke Detector(s) |
| Construction Materials | Frame |
| Year Built | 1999 |
| View | Cascade Mountains,Mountain(s),Panoramic,Territorial |
| Levels | One |
| Property Subtype | Single Family Residence |
| Tax Year | 2025 |
| Parcel Number | 166511 |
| Community Features | Park,Playground,Sewer Assessment,Sport Court,Trail(s) |
| Assoc Fee Paid Per | Monthly |
| County | Deschutes |
| New Construction | No |
| Property Type | Residential |
| Association Amenities | Park,Playground,RV/Boat Storage,Sewer,Sport Court,Other |
| HOA | Yes |
| Attached Garage | Yes |
| Subdivision Name | Starwood |
| Garage Y/N | Yes |
| Other Structures | Shed(s) |
| Full Baths | 2 |
| Status | Active |
| High School | Mountain View Sr High |
| City | Bend |
| Senior Community Y/N | No |
| Zoning Description | MUA10-AS |
| Lot Size Units | Acres |
| Lot Size Square Feet | 11761.2 |
| Carport Y/N | No |
| Elementary School | North Star Elementary |
| Land Lease Y/N | No |
| Tax Annual Amount | 4835.73 |
| Home Warranty Y/N | No |
| Middle/Junior High School | Sky View Middle |
| Lease Renewal Y/N | No |
| Additional Parcels Y/N | No |
| Lease Considered Y/N | No |
| Rent Control Y/N | No |
| Structure Type | House |
| Standard Status | Active |
| Short Term Rentals Permitted | No |
| Tax Lot | 13 |
| MobileHomeRemainsYN | No |
| Utilities@Core.Permissions | None |
| Accessory Dwelling Unit Y/N | No |
| Water Body Access Y/N | None |
| Short Term Rental Permit Y/N | No |
| CCR Y/N | Yes |
Interior Features
| Interior Amenities | Breakfast Bar,Built-in Features,Ceiling Fan(s),Double Vanity,Enclosed Toilet(s),Fiberglass Stall Shower,Laminate Counters,Open Floorplan,Primary Downstairs,Shower/Tub Combo,Soaking Tub,Vaulted Ceilin |
|---|---|
| Basement | None |
| Flooring | Bamboo,Carpet,Hardwood,Vinyl |
| Fireplace Features | Family Room,Living Room,Propane |
| Common Walls | No Common Walls |
| Basement (Y/N) | No |
| Air Conditioning Y/N | Yes |
| Heating Y/N | Yes |
| Window Features | Double Pane Windows |
| Fireplace Y/N | Yes |
| Half Baths | 1 |
| Total Bedrooms | 3 |
| LivingAreaSource | Assessor |
| Total Baths | 3 |
| Heating-Heat Pump | True |
| Heating-Forced Air | True |
Exterior Features
| Parking Features | Asphalt,Attached,Driveway,Garage Door Opener |
|---|---|
| Lot Features | Corner Lot,Fenced,Garden,Landscaped,Sloped,Sprinkler Timer(s) |
| Water Source | Public |
| Inclusions | Washer and dryer: Refrigerator |
| Lot Size Area | 0.27 |
| Foundation Details | Stemwall |
| Spa | No |
| Building Area Total | 2449.0 |
| Lot Size Acres | 0.27 |
| Road Surface Type | Paved |
| Road Frontage Type | Shared Access |
| Horse Y/N | No |
| Irrigation Water Rights Y/N | No |
Amenities
- Foreclosure
- Views
- Short Sale
- New Construction
- Adult 55+
- Lease To Own
- No HOA Fees
- Furnished
- Primary On Main
- Air Conditioning
- Seller Finance
- Green
- Fixer Upper
- Horse
- Golf
- Fireplace
- Deck
- Garage
- Basement
- Pool
Property vs Single Family Average in 97703
Price
Taxes
Year Built
Visits
In The Neighborhood
Reduced
Bend
$ 725,000
- Type
- Single Family
- Size
- 1,939 SqFt
- Rooms
- 3 Beds + 2 Baths
Coldwell Banker Bain
Reduced
Bend
$ 725,000
- Type
- Single Family
- Size
- 1,939 SqFt
- Rooms
- 3 Beds + 2 Baths
 Coldwell Banker Bain
Reduced
Bend
$ 624,900
- Type
- Single Family
- Size
- 1,864 SqFt
- Rooms
- 4 Beds + 2 Baths
Stellar Realty Northwest
Reduced
Bend
$ 624,900
- Type
- Single Family
- Size
- 1,864 SqFt
- Rooms
- 4 Beds + 2 Baths
Stellar Realty Northwest
Open House
Bend
$ 729,000
- Type
- Single Family
- Size
- 1,836 SqFt
- Rooms
- 3 Beds + 2 Baths
RE/MAX Key Properties
Open House
Bend
$ 729,000
- Type
- Single Family
- Size
- 1,836 SqFt
- Rooms
- 3 Beds + 2 Baths
RE/MAX Key Properties
Open House
Bend
$ 765,000
- Type
- Single Family
- Size
- 2,163 SqFt
- Rooms
- 4 Beds + 2 Baths
RE/MAX Key Properties
Open House
Bend
$ 765,000
- Type
- Single Family
- Size
- 2,163 SqFt
- Rooms
- 4 Beds + 2 Baths
RE/MAX Key Properties
 Southern Oregon Multiple Listing Service All information deemed reliable but not guaranteed. All properties are subject to prior sale, change or withdrawal. Neither listing broker(s) or information provider(s) shall be responsible for any typographical errors, misinformation, misprints and shall be held totally harmless. Listing(s) information is provided for consumer's personal, non-commercial use and may not be used for any purpose other than to identify prospective properties consumers may be
