
Price Reduction - Views
Address
21286 Ne Beall Drive, Bend, OR
Price
$ 549,000
Property Attributes
- MLS#220224704
- TypeSingle Family
- Listing Status Active
- CountyDeschutes
- CityBend
- AreaNE
- NeighborhoodOakview
- Zip97701
- StyleCraftsman
- Year Built2005
- Taxes$ 4290
- Price$ 549,000
- Bedrooms3
- Full Bathrooms2
- Half Bathrooms1
- Sqr Footage1731
- Lot Size0.09 Acres
Data Source:
MLS of Central Oregon (MLSCO)
Property Description
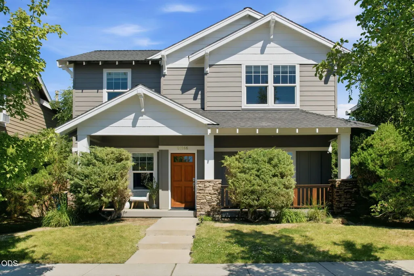
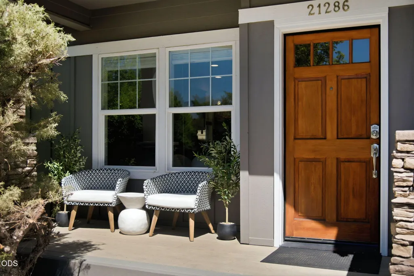
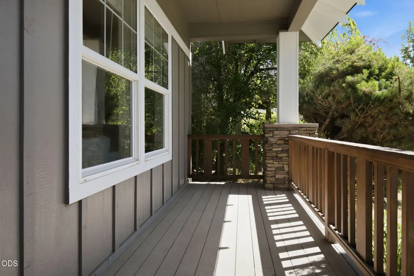
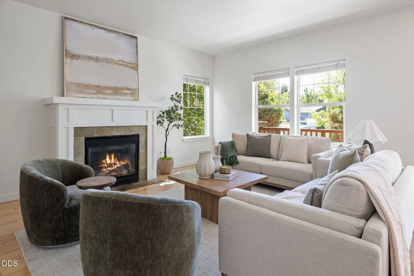
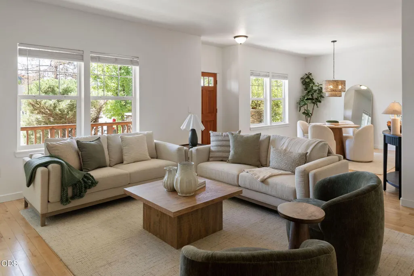
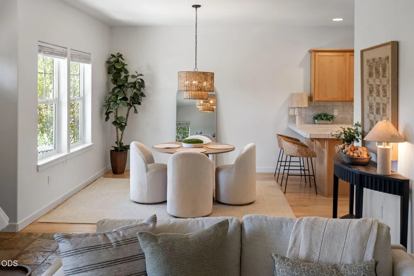
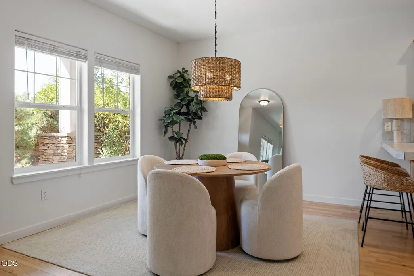
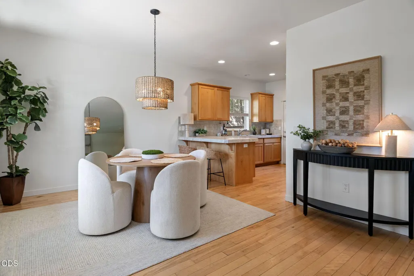
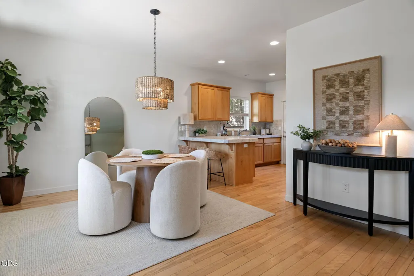
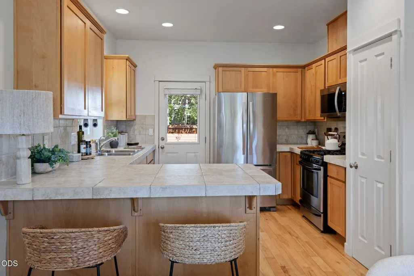
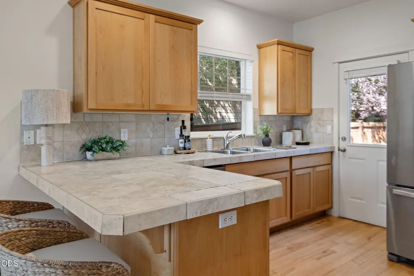
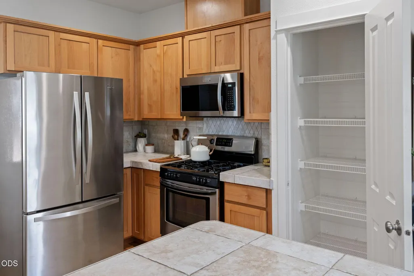
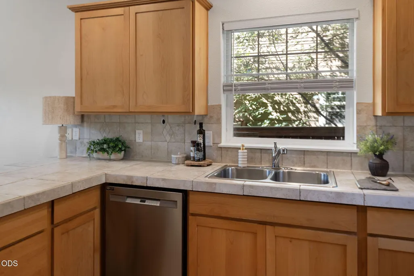
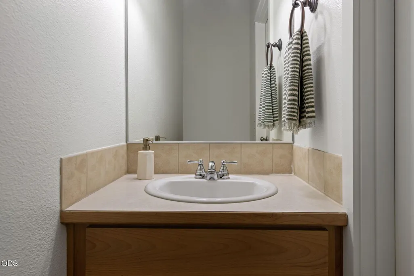
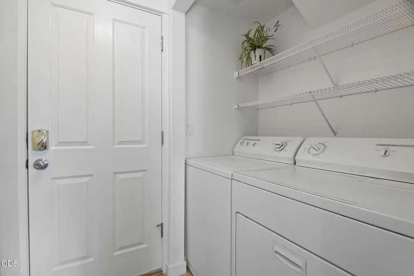
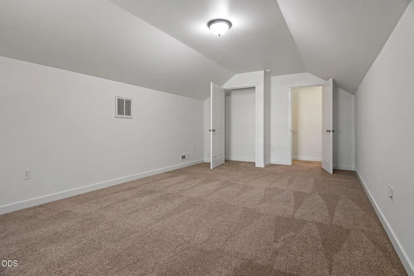
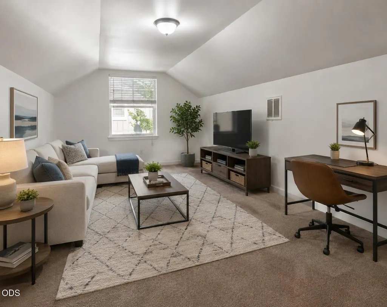
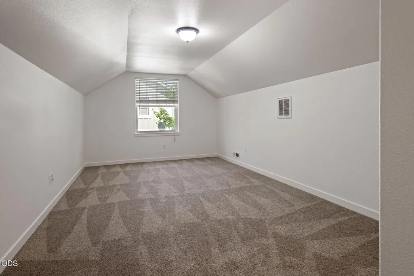
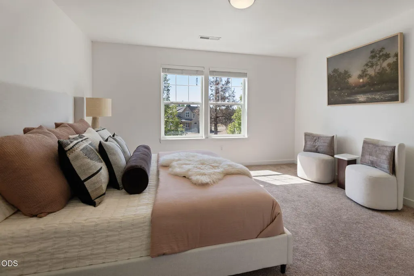
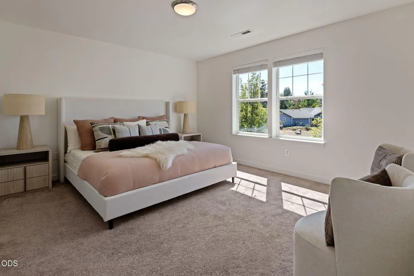
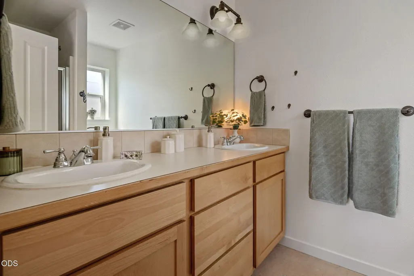
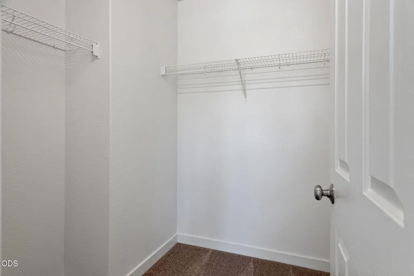
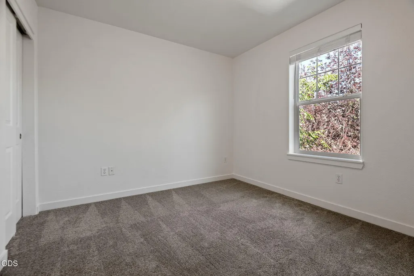
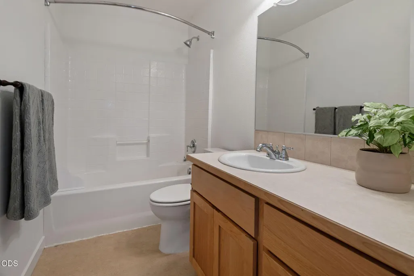
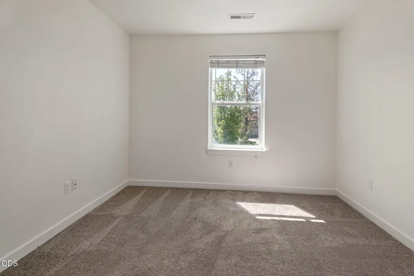
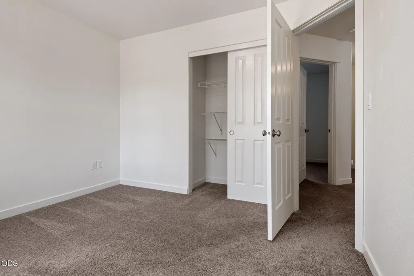
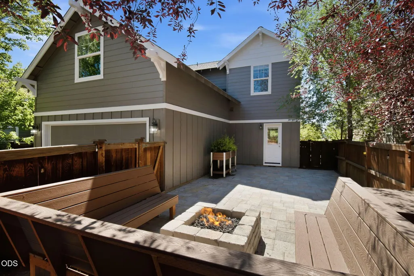
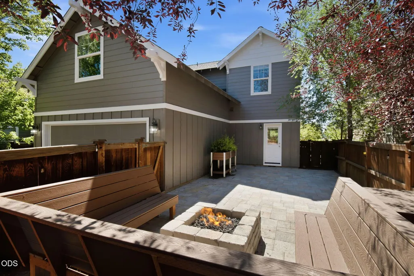
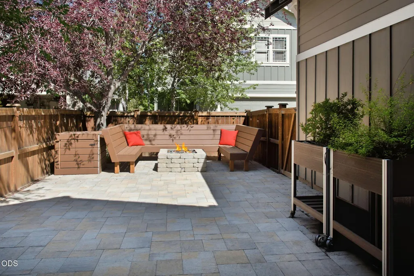
Freshly updated and move-in ready, this charming Craftsman-style home in Bend's Oakview neighborhood offers comfort, flexibility, and convenience. The thoughtful floor plan features an open-concept main living area, 3 bedrooms, 2.5 baths, plus a large bonus room with a closet that could serve as a 4th bedroom, office, or media room. Hardwood floors, alder cabinetry, stainless steel appliances, and a cozy gas fireplace add warmth and character. Enjoy central A/C, fresh interior and exterior paint, and a two-car garage with overhead storage. Outside, the fully fenced, low-maintenance backyard is designed for relaxing with hardscaping, built-in seating, and a firepit. Conveniently located near St. Charles Medical Center, shopping, dining, schools, and parks, this move-in ready home offers easy living in a great NE Bend location.
| Elementary School | Middle School | High School |
|---|---|---|
| Ponderosa Elem Elementary School | Pilot Butte Middle Middle School | Mountain View Sr High High School |
| Price History | |
|---|---|
| 7/8/2026 | Listed $575,000 |
| 7/22/2026 | 1$569,000 |
| 8/6/2026 | 2$559,000 |
| 8/20/2026 | 2$549,000 |
General Features
| Sewer | Public Sewer |
|---|---|
| Heating | Natural Gas |
| Cooling | Central Air |
| Roof | Composition |
| Appliances | Dishwasher,Disposal,Dryer,Microwave,Oven,Range,Range Hood,Refrigerator,Washer,Water Heater |
| HOA Fee | 445 |
| Garage Spaces | 2 |
| Architectural Style | Craftsman |
| Security Features | Carbon Monoxide Detector(s),Smoke Detector(s) |
| Construction Materials | Frame |
| Year Built | 2005 |
| View | Neighborhood |
| Levels | Two |
| Property Subtype | Single Family Residence |
| Tax Year | 2025 |
| Assoc Fee Paid Per | Annually |
| County | Deschutes |
| New Construction | false |
| Property Type | Residential |
| Association Amenities | Snow Removal |
| HOA | true |
| Attached Garage | true |
| Subdivision Name | Oakview |
| Garage Y/N | true |
| Full Baths | 2 |
| Status | Active |
| High School | Mountain View Sr High |
| City | Bend |
| Senior Community Y/N | false |
| Zoning Description | Residential |
| Lot Size Units | Acres |
| Lot Size Square Feet | 3920.4 |
| Elementary School | Ponderosa Elem |
| Tax Annual Amount | 4290.98 |
| Middle/Junior High School | Pilot Butte Middle |
| Additional Parcels Y/N | false |
| Structure Type | House |
| Standard Status | Active |
| Tax Lot | 3136 |
| Sewer_co_Public_sp_Sewer | true |
| Utilities_co_Cable_sp_Available | true |
| Utilities_co_Electricity_sp_Available | true |
| Utilities_co_Natural_sp_Gas_sp_Available | true |
| Accessory Dwelling Unit Y/N | No |
Interior Features
| Basement | None |
|---|---|
| Flooring | Carpet,Hardwood,Laminate,Stone |
| Fireplace Features | Gas,Living Room |
| Common Walls | No Common Walls |
| Air Conditioning Y/N | true |
| Heating Y/N | true |
| Window Features | Double Pane Windows |
| Fireplace Y/N | true |
| Half Baths | 1 |
| Total Bedrooms | 3 |
| LivingAreaSource | Assessor |
| Total Baths | 3 |
| Heating-Natural Gas | true |
Exterior Features
| Exterior Amenities | Fire Pit |
|---|---|
| Parking Features | Alley Access,Attached,Concrete,Driveway,Garage Door Opener,On Street |
| Lot Features | Fenced,Landscaped,Level,Sprinklers In Front,Sprinklers In Rear |
| Water Source | Public |
| Lot Size Area | 0.09 |
| Foundation Details | Concrete Perimeter |
| Building Area Total | 1731 |
| Lot Size Acres | 0.09 |
| Road Surface Type | Paved |
| Road Frontage Type | Shared Access |
| Horse Y/N | false |
| Irrigation Water Rights Y/N | false |
Amenities
- Foreclosure
- Views
- Short Sale
- New Construction
- Adult 55+
- Lease To Own
- No HOA Fees
- Furnished
- Primary On Main
- Air Conditioning
- Seller Finance
- Green
- Fixer Upper
- Horse
- Golf
- Fireplace
- Deck
- Garage
- Basement
- Pool
Property vs Single Family Average in 97701
Price
Taxes
Year Built
In The Neighborhood
Primary On Main
Bend
$ 539,900
- Type
- Single Family
- Size
- 1,492 SqFt
- Rooms
- 3 Beds + 2.5 Baths
John L Scott Bend
Primary On Main
Bend
$ 539,900
- Type
- Single Family
- Size
- 1,492 SqFt
- Rooms
- 3 Beds + 2.5 Baths
 John L Scott Bend
 Southern Oregon Multiple Listing Service All information deemed reliable but not guaranteed. All properties are subject to prior sale, change or withdrawal. Neither listing broker(s) or information provider(s) shall be responsible for any typographical errors, misinformation, misprints and shall be held totally harmless. Listing(s) information is provided for consumer's personal, non-commercial use and may not be used for any purpose other than to identify prospective properties consumers may be
