
Views - Primary on Main
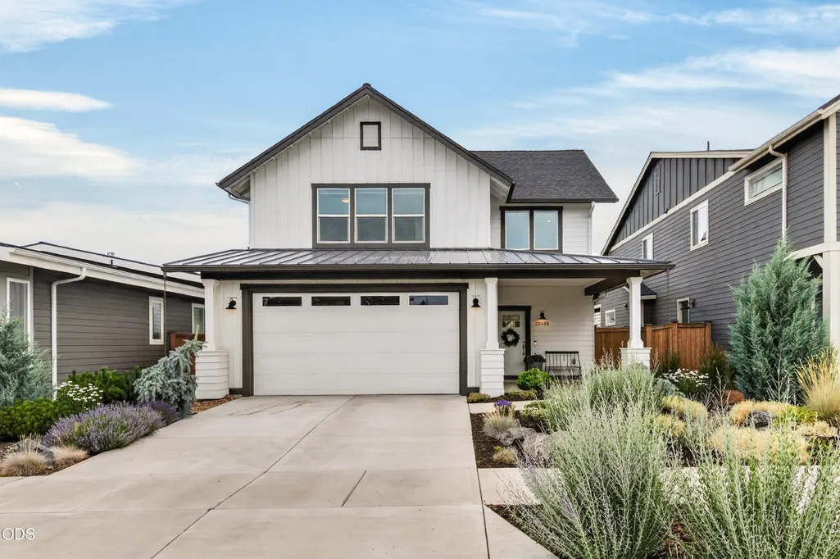
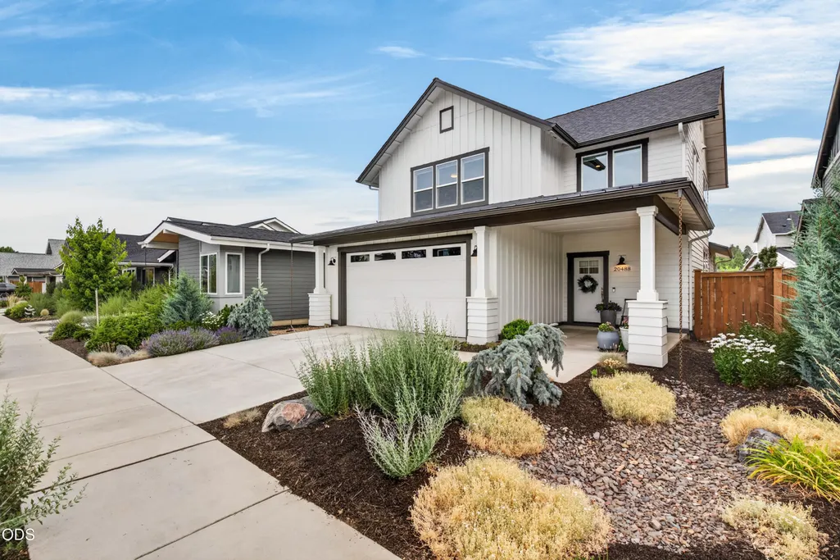
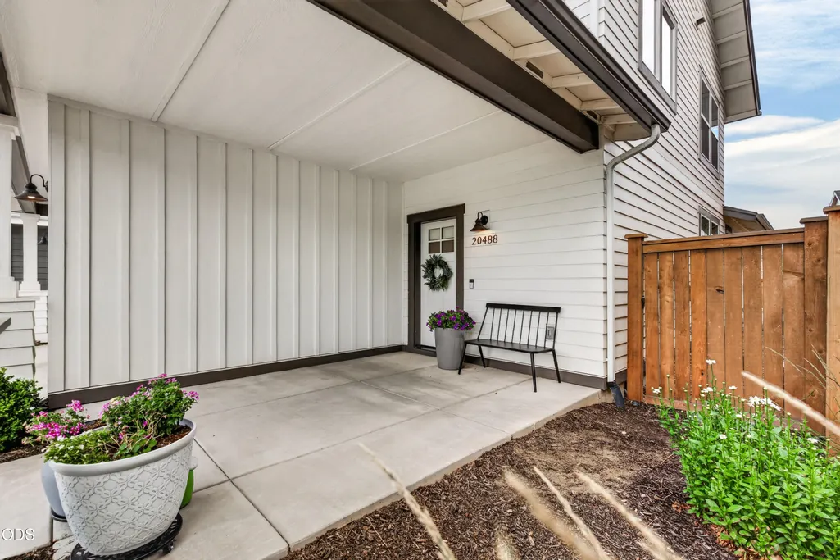
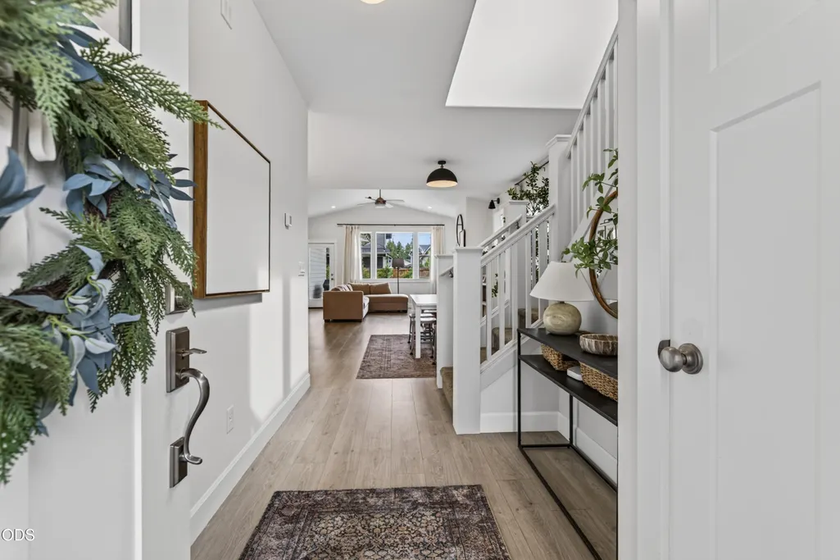
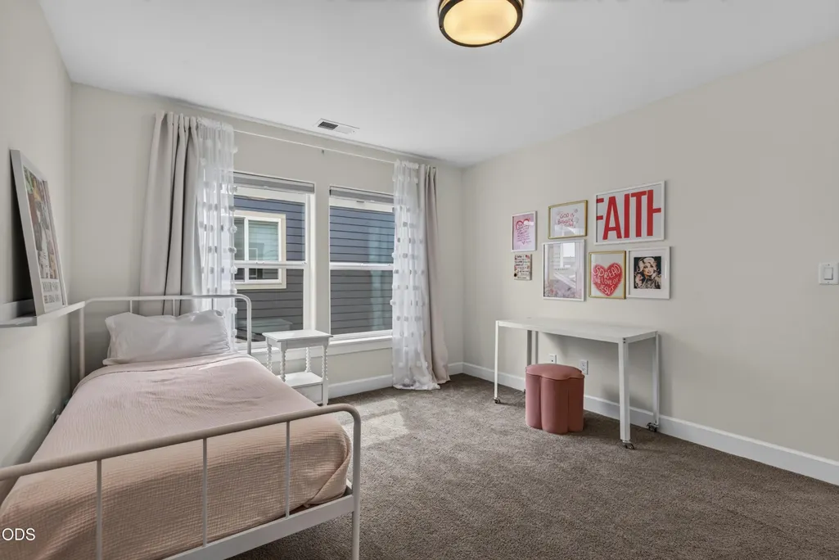
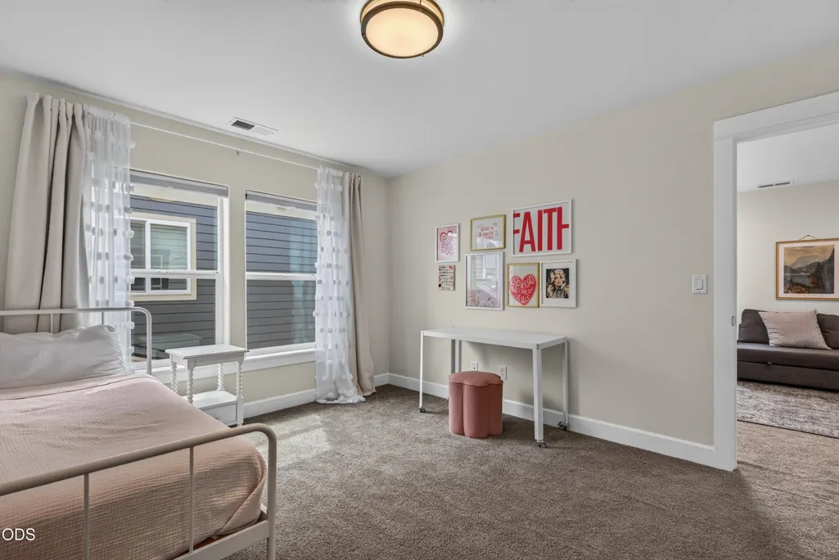
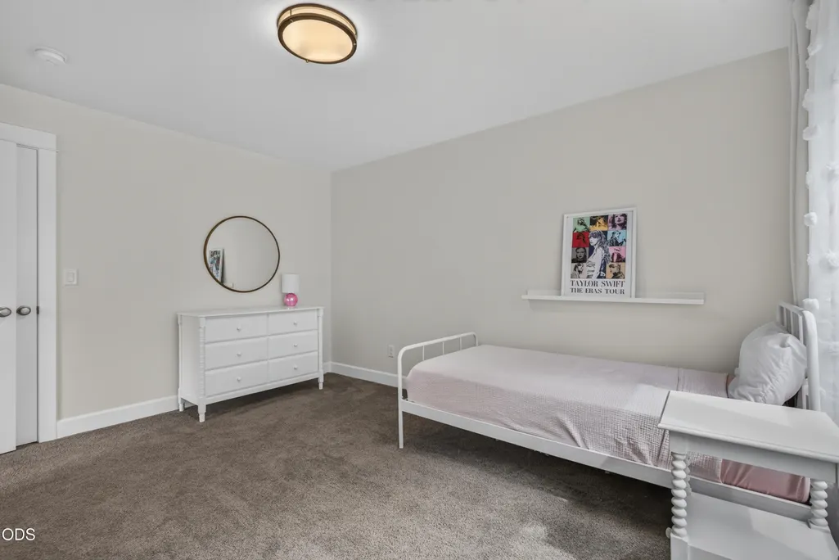
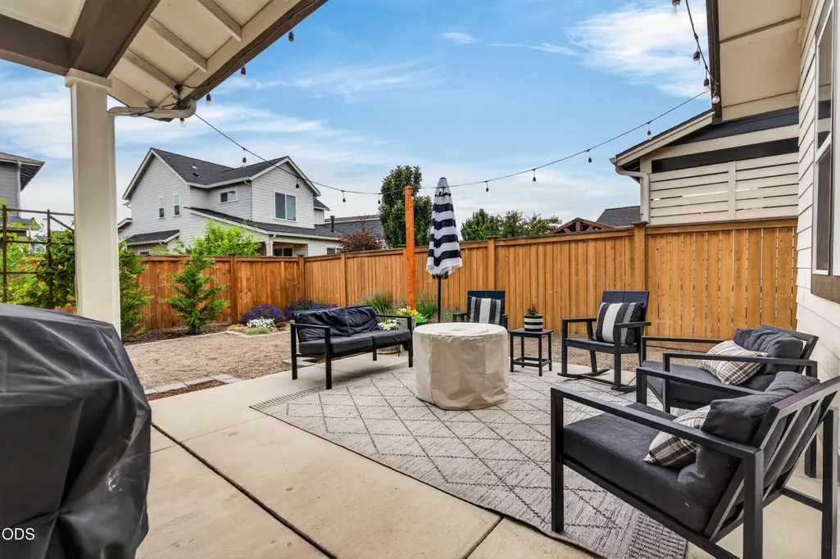
Address
20488 Aberdeen, Bend, OR
Price
$ 769,000
Property Attributes
- MLS#220224834
- TypeSingle Family
- Listing Status Pending
- CountyDeschutes
- CityBend
- AreaSE
- NeighborhoodCountryside Phase 1
- Zip97702
- StyleTraditional
- Year Built2021
- Taxes$ 4698
- Price$ 769,000
- Bedrooms4
- Full Bathrooms2
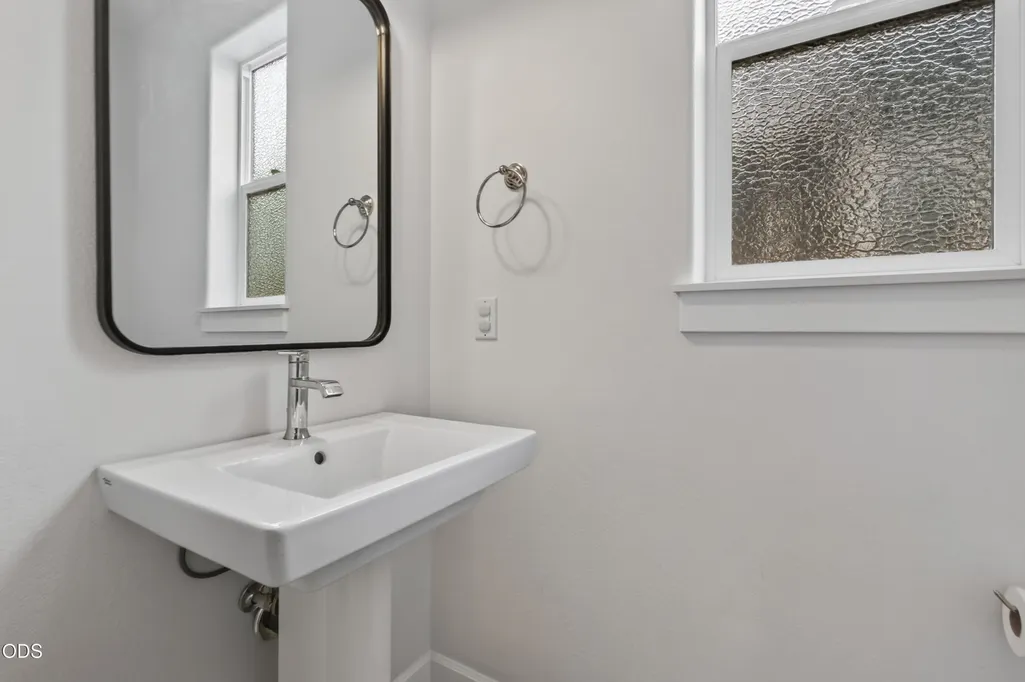
- Half Bathrooms1
- Sqr Footage2162
- Lot Size0.11 Acres
Data Source:
MLS of Central Oregon (MLSCO)
Property Description
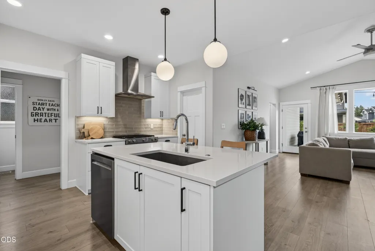
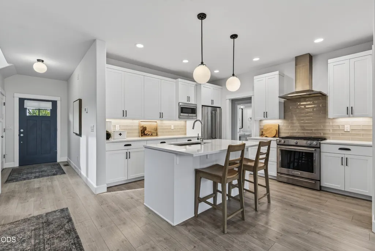
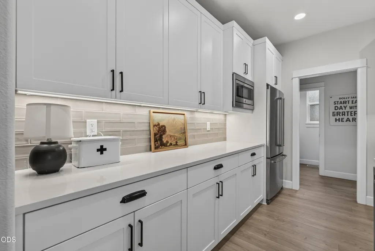
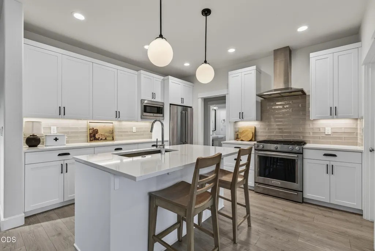
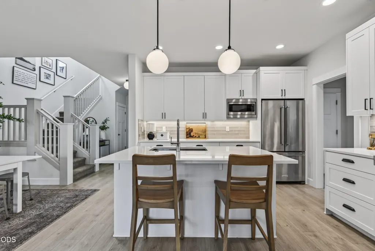
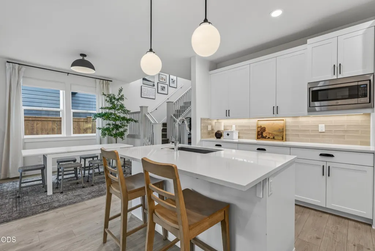
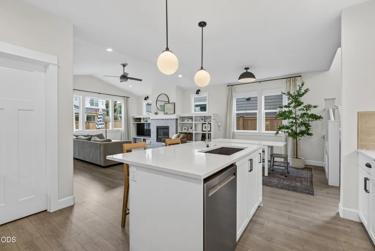
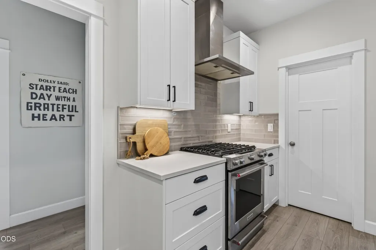
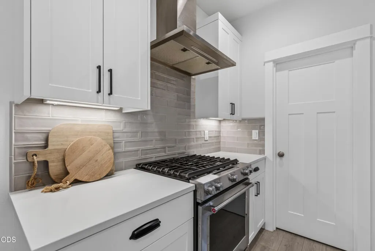
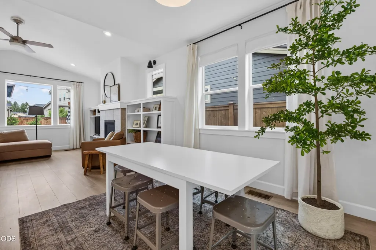
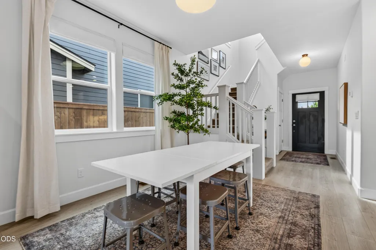
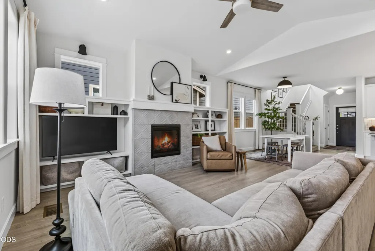
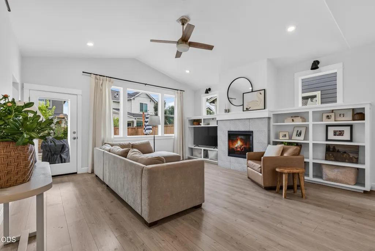
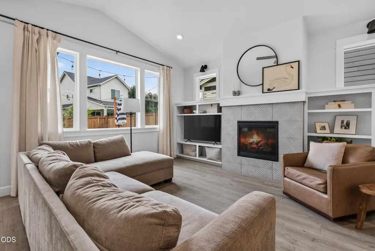
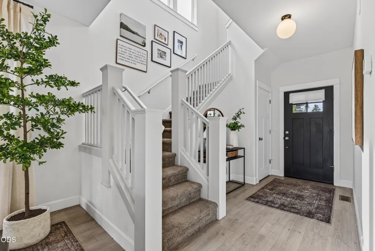
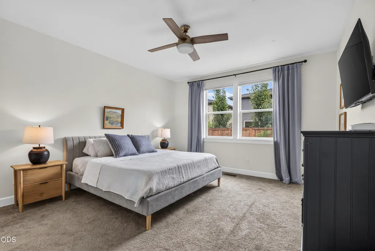
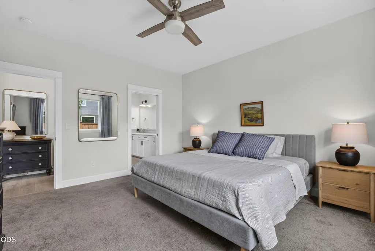
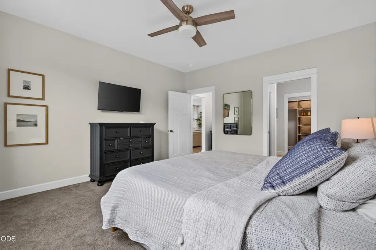
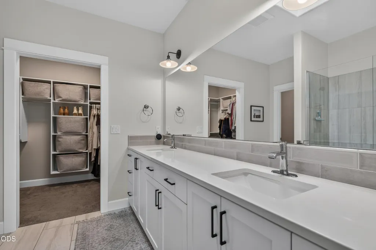
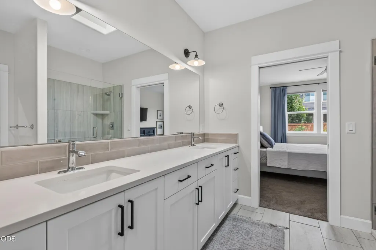
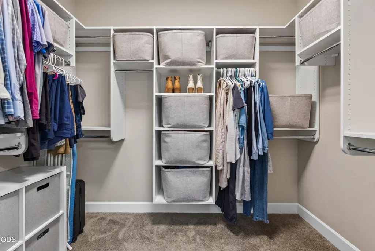
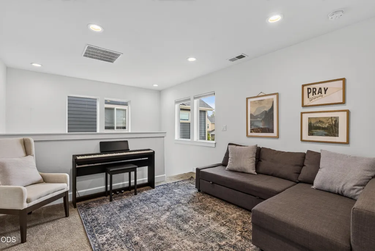
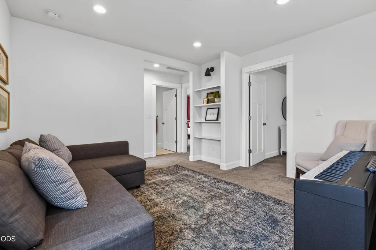
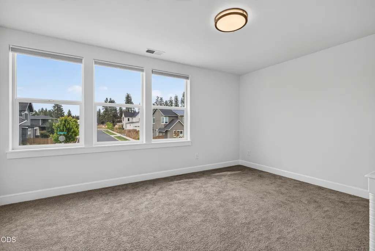
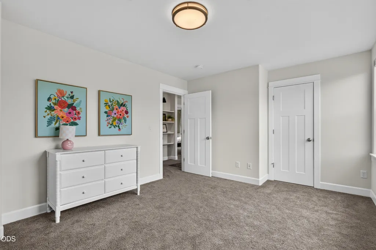
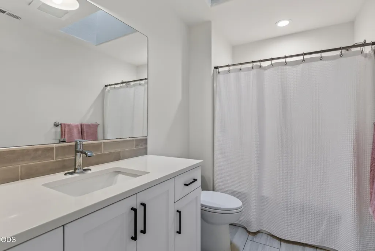
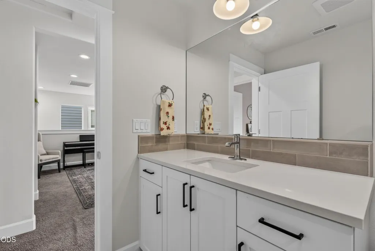
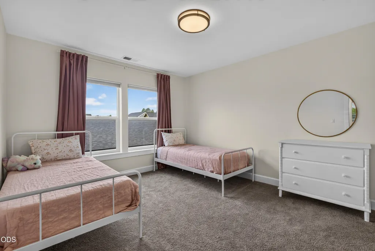
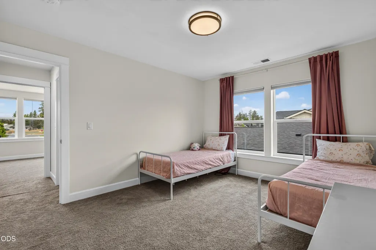
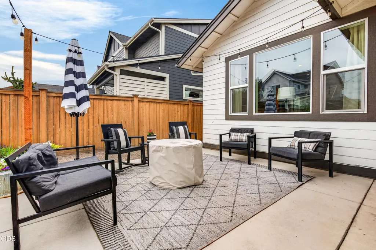
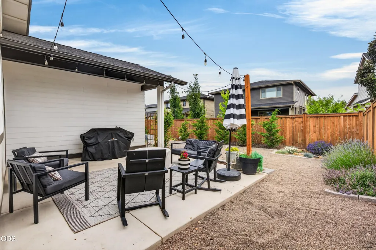
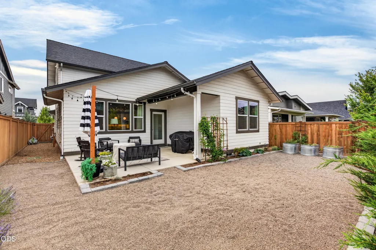
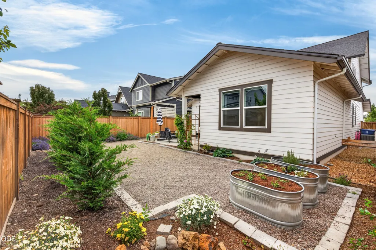
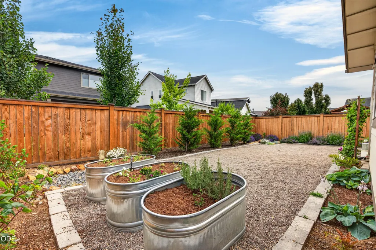
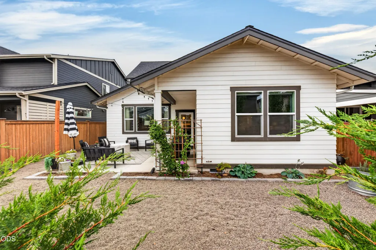
Light, bright, and move-in ready! This beautifully maintained 4-bedroom, 2.5 bath home offers a thoughtful floor plan with the spacious primary suite located on the main level, featuring a large walk-in closet and private bath. The heart of the home is a chef's kitchen with quartz countertops, a pantry, and ample space for cooking and gathering. Updated light fixtures and window coverings add a fresh, modern touch throughout. Upstairs, you'll find three additional bedrooms with large closets, plus a versatile bonus loft area perfect for a media room, office, play space, or workout area. Cozy up by the fireplace or enjoy seamless indoor-outdoor living with covered front and back porches ideal for entertaining year-round. Filled with natural light and located close to schools and Alpenglow Park, this home offers the perfect blend of comfort, convenience, and style.
| Elementary School | Middle School | High School |
|---|---|---|
| R E Jewell Elem Elementary School | High Desert Middle Middle School | Caldera High High School |
| Price History | |
|---|---|
| 7/10/2026 | Listed $769,000 |
General Features
| Sewer | District |
|---|---|
| Heating | Forced Air,Natural Gas |
| Cooling | Central Air |
| Roof | Composition |
| Appliances | Dishwasher,Disposal,Microwave,Range,Tankless Water Heater |
| Garage Spaces | 2 |
| Architectural Style | Traditional |
| Security Features | Carbon Monoxide Detector(s),Smoke Detector(s) |
| Construction Materials | Frame |
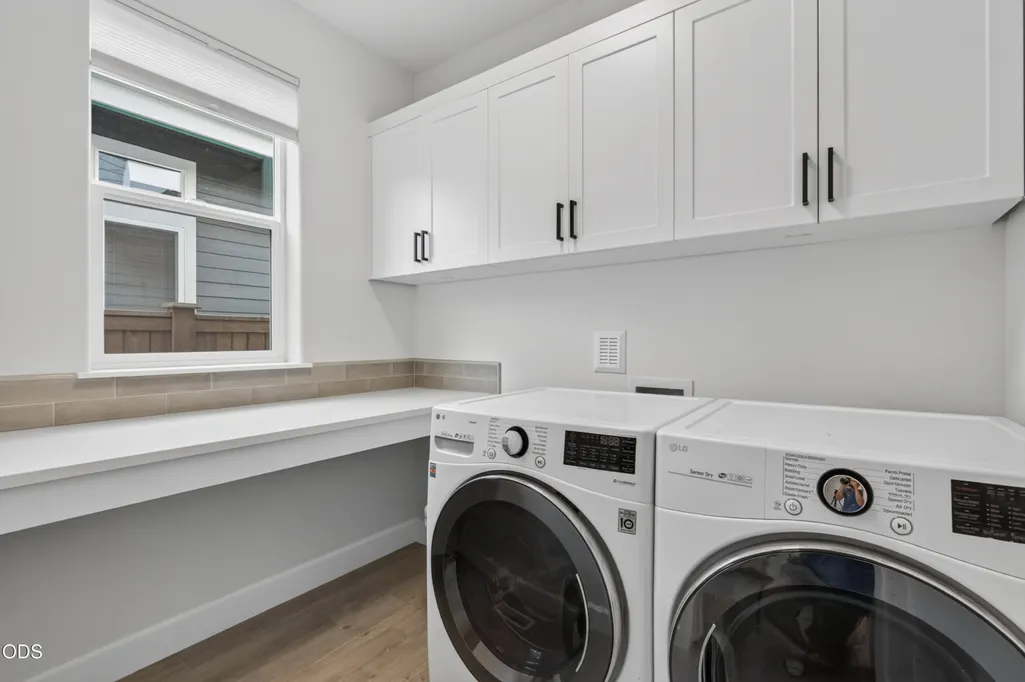
| Exclusions | Washer and Dryer |
| Year Built | 2021 |
| View | Neighborhood |
| Levels | Two |
| Property Subtype | Single Family Residence |
| Tax Year | 2025 |
| County | Deschutes |
| New Construction | false |
| Property Type | Residential |
| HOA | false |
| Attached Garage | true |
| Subdivision Name | Countryside Phase 1 |
| Garage Y/N | true |
| Full Baths | 2 |
| Status | Pending |
| Directions | GPS friendly. |
| High School | Caldera High |
| City | Bend |
| Senior Community Y/N | false |
| Zoning Description | RS |
| Lot Size Units | Acres |
| Lot Size Square Feet | 4791.6 |
| Elementary School | R E Jewell Elem |
| Tax Annual Amount | 4698.02 |
| Middle/Junior High School | High Desert Middle |
| Additional Parcels Y/N | false |
| Structure Type | None |
| Standard Status | Pending |
| Tax Lot | 12 |
| AttributionContact | 541.350.1708 |
| Utilities_co_Cable_sp_Available | true |
| Accessory Dwelling Unit Y/N | No |
Interior Features
| Interior Amenities | Ceiling Fan(s),Double Vanity,Enclosed Toilet(s),Kitchen Island,Linen Closet,Open Floorplan,Pantry,Primary Downstairs,Shower/Tub Combo,Solid Surface Counters,Tile Shower,Walk-In Closet(s),Wired for Data |
|---|---|
| Basement | None |
| Flooring | Carpet,Laminate,Tile |
| Fireplace Features | Living Room |
| Common Walls | No Common Walls |
| Air Conditioning Y/N | true |
| Heating Y/N | true |
| Window Features | Double Pane Windows,Vinyl Frames |
| Fireplace Y/N | true |
| Half Baths | 1 |
| Total Bedrooms | 4 |
| LivingAreaSource | Assessor |
| Total Baths | 3 |
| Heating-Forced Air | true |
| Heating-Natural Gas | true |
Exterior Features
| Parking Features | Attached,Driveway,Garage Door Opener |
|---|---|
| Lot Features | Drip System,Landscaped,Smart Irrigation,Sprinkler Timer(s),Sprinklers In Front,Sprinklers In Rear |
| Water Source | Public |
| Lot Size Area | 0.11 |
| Foundation Details | Stemwall |
| Building Area Total | 2162 |
| Lot Size Acres | 0.11 |
| Road Surface Type | Paved |
| Irrigation Water Rights Y/N | false |
Amenities
- Foreclosure
- Views
- Short Sale
- New Construction
- Adult 55+
- Lease To Own
- No HOA Fees
- Furnished
- Primary On Main
- Air Conditioning
- Seller Finance
- Green
- Fixer Upper
- Horse
- Golf
- Fireplace
- Deck
- Garage
- Basement
- Pool
Property vs Single Family Average in 97702
Price
Taxes
Year Built
In The Neighborhood
New Construction
Bend
$ 915,000
- Type
- Single Family
- Size
- 2,902 SqFt
- Rooms
- 5 Beds + 3 Baths
Harcourts The Garner Group Real Estate
Open House
Bend
$ 785,000
- Type
- Single Family
- Size
- 2,708 SqFt
- Rooms
- 4 Beds + 2.5 Baths
Bend Premier Real Estate LLC

 Southern Oregon Multiple Listing Service All information deemed reliable but not guaranteed. All properties are subject to prior sale, change or withdrawal. Neither listing broker(s) or information provider(s) shall be responsible for any typographical errors, misinformation, misprints and shall be held totally harmless. Listing(s) information is provided for consumer's personal, non-commercial use and may not be used for any purpose other than to identify prospective properties consumers may be
