
Views - Golf Course - Primary on Main
Address
19301 Alianna Loop, Bend, OR
Price
$ 1,350,000
Property Attributes
- MLS#220228439
- TypeSingle Family
- Listing Status Active
- CountyDeschutes
- CityBend
- AreaSW
- NeighborhoodTetherow
- Zip97702
- StyleContemporary, Northwest, Prairie
- Year Built2015
- Taxes$ 13605
- Price$ 1,350,000
- Bedrooms3
- Full Bathrooms3
- Half Bathrooms1
- Sqr Footage2647
- Lot Size0.25 Acres
Data Source:
MLS of Central Oregon (MLSCO)
Property Description
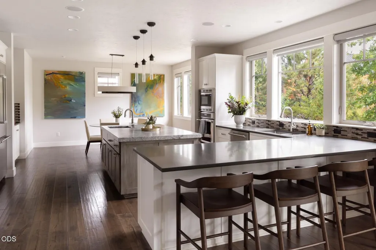
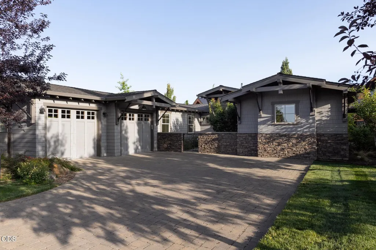
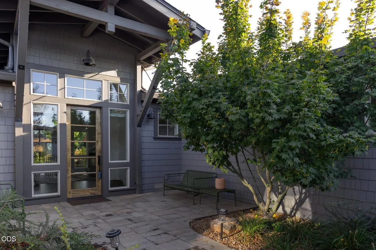
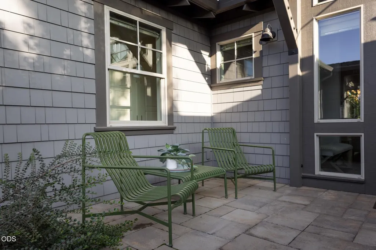
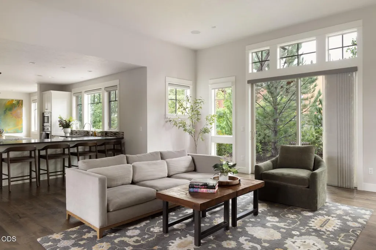
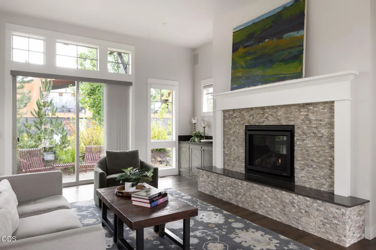
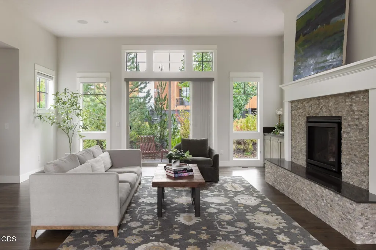
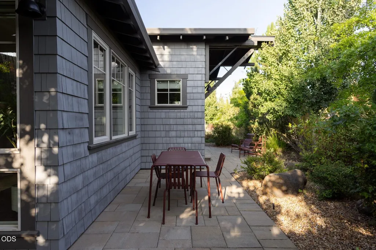
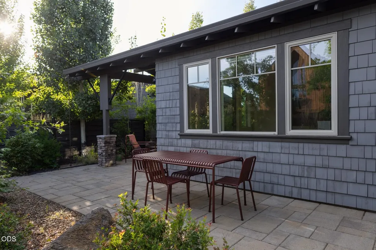
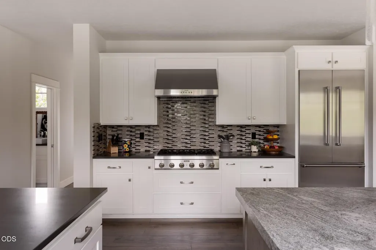
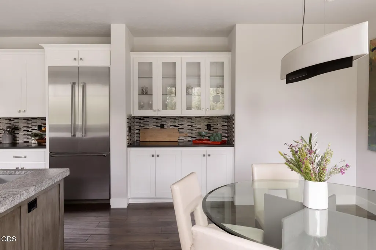
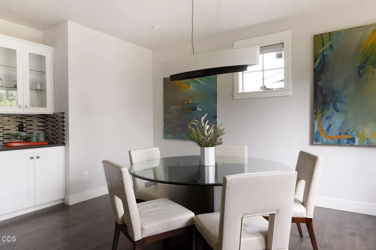
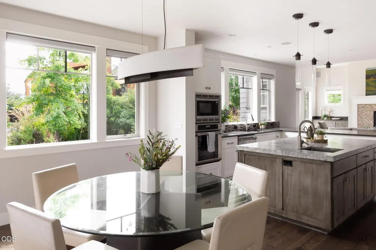
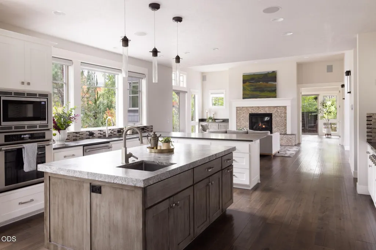
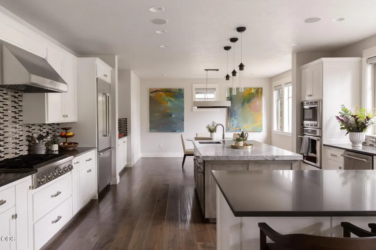
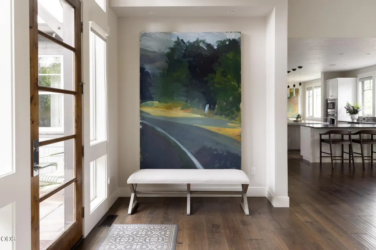
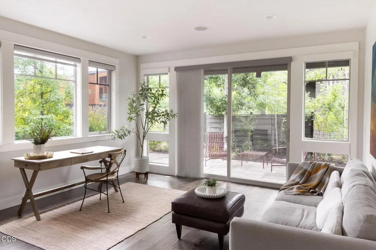
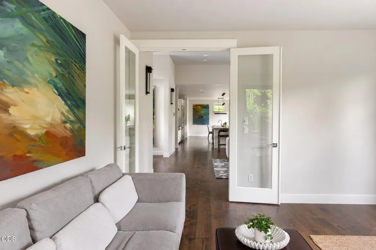
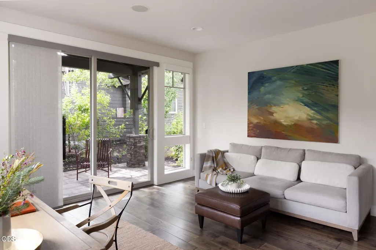
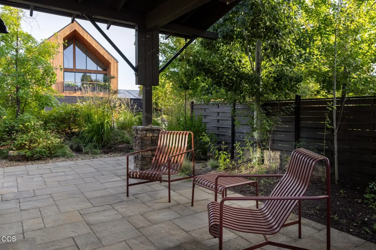
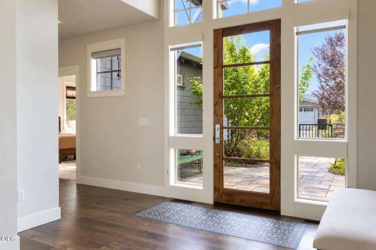
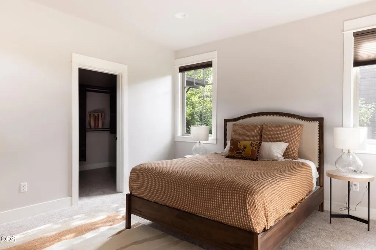
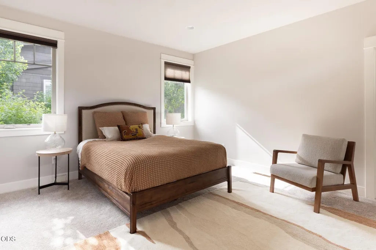
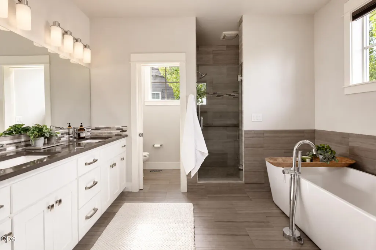
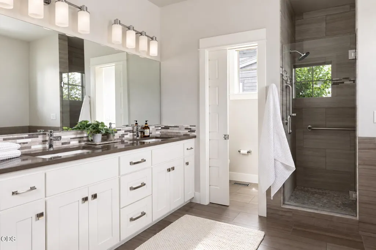
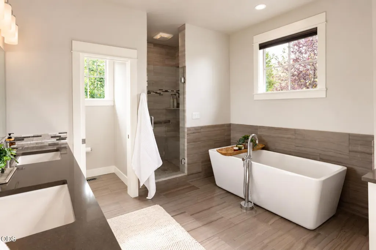
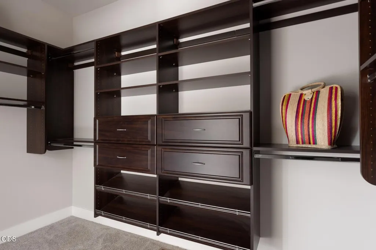
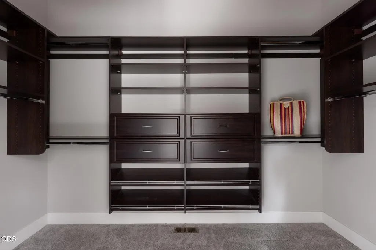
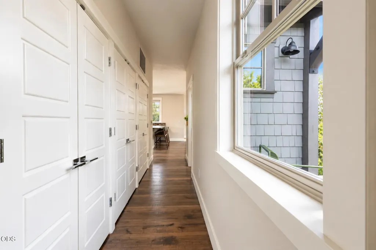
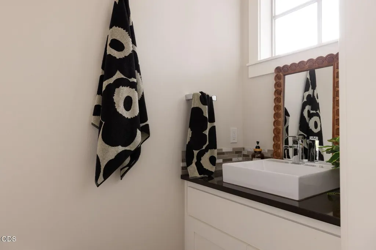
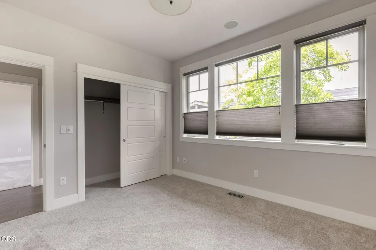
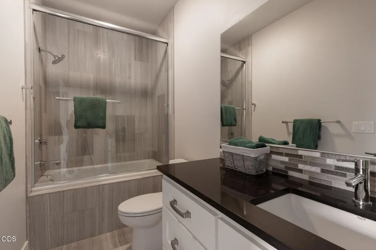
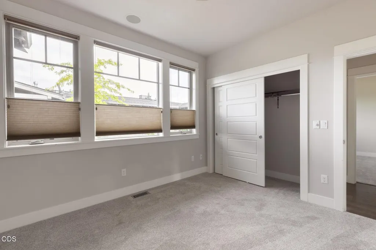
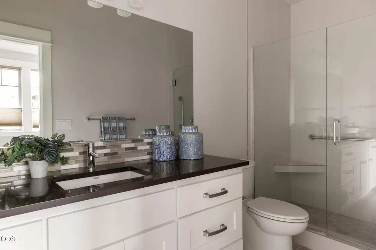
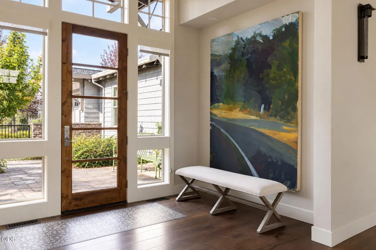
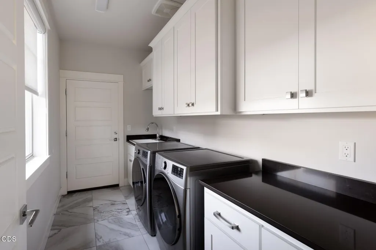
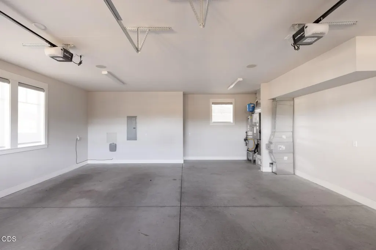
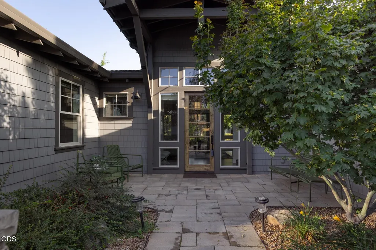
Immaculate single-level living in Tetherow, with every detail already handled. The former model home features Hubbardton Forge lighting, custom window coverings, and an upgraded closet package. The open great room and gourmet kitchen--Thermador appliances, granite prep island, quartz counters--flow to a gated courtyard and patios for indoor-outdoor living. The primary suite, with automated blinds, is fully separated from two en suite guest bedrooms; the office or media room opens to its own patio. Built-in sound in the main living areas, abundant storage, paver driveway, and two-car garage. HOA-provided landscape maintenance. Tetherow's homeowner-only pool is one block away, with the club pool and trails just beyond--take the golf cart to The Row and Coorie Restaurant. $20,000 credit toward Membership Initiation or closing costs. Minutes to Downtown Bend and the Old Mill, 15 to Mt. Bachelor.
| Elementary School | Middle School | High School |
|---|---|---|
| William E Miller Elem Elementary School | Cascade Middle Middle School | Summit High High School |
| Price History | |
|---|---|
| 9/10/2026 | Listed $1,350,000 |
General Features
| Sewer | Public Sewer |
|---|---|
| Heating | Forced Air,Natural Gas |
| Cooling | Central Air |
| Roof | Composition |
| Appliances | Dishwasher,Disposal,Microwave,Oven,Range,Range Hood,Refrigerator,Water Heater |
| HOA Fee | 253.4 |
| Garage Spaces | 2 |
| Architectural Style | Contemporary,Northwest,Prairie |
| Security Features | Carbon Monoxide Detector(s),Smoke Detector(s) |
| Construction Materials | Frame |
| Year Built | 2015 |
| View | Neighborhood |
| Levels | One |
| Property Subtype | Single Family Residence |
| Tax Year | 2025 |
| Community Features | Pool,Trail(s) |
| HOA Fee 2 | 366 |
| Assoc Fee Paid Per | Monthly |
| County | Deschutes |
| New Construction | false |
| Property Type | Residential |
| Association Amenities | Clubhouse,Fitness Center,Golf Course,Landscaping,Pool,Resort Community,Snow Removal,Trail(s) |
| HOA | true |
| Attached Garage | true |
| Subdivision Name | Tetherow |
| Garage Y/N | true |
| Full Baths | 3 |
| Status | Active |
| Directions | SW Century Drive to Tetherow Main Entrance, Right on Meeks Trail. Left on Meeks Cutoff Road, Right on Alianna. Second home on Right. |
| High School | Summit High |
| City | Bend |
| Senior Community Y/N | false |
| Zoning Description | UAR10 |
| Lot Size Units | Acres |
| Lot Size Square Feet | 10890 |
| HOA Fee 2 Frequency | Quarterly |
| Elementary School | William E Miller Elem |
| Tax Annual Amount | 13605.95 |
| Middle/Junior High School | Cascade Middle |
| Additional Parcels Y/N | false |
| Standard Status | Active |
| Sewer_co_Public_sp_Sewer | true |
| Accessory Dwelling Unit Y/N | No |
Interior Features
| Interior Amenities | Breakfast Bar,Double Vanity,Granite Counters,Kitchen Island,Open Floorplan,Primary Downstairs,Soaking Tub,Solid Surface Counters,Tile Shower,Walk-In Closet(s),Wired for Sound |
|---|---|
| Basement | None |
| Flooring | Carpet,Hardwood,Tile |
| Fireplace Features | Gas,Great Room |
| Common Walls | No Common Walls |
| Air Conditioning Y/N | true |
| Heating Y/N | true |
| Window Features | Double Pane Windows |
| Fireplace Y/N | true |
| Half Baths | 1 |
| Total Bedrooms | 3 |
| LivingAreaSource | Other |
| Total Baths | 4 |
| Heating-Forced Air | true |
| Heating-Natural Gas | true |
Exterior Features
| Parking Features | Attached |
|---|---|
| Water Source | Public |
| Lot Size Area | 0.25 |
| Foundation Details | Stemwall |
| Building Area Total | 2647 |
| Lot Size Acres | 0.25 |
| Road Surface Type | Paved |
| Road Frontage Type | Private Access |
| Irrigation Water Rights Y/N | false |
Amenities
- Foreclosure
- Views
- Short Sale
- New Construction
- Adult 55+
- Lease To Own
- No HOA Fees
- Furnished
- Primary On Main
- Air Conditioning
- Seller Finance
- Green
- Fixer Upper
- Horse
- Golf
- Fireplace
- Deck
- Garage
- Basement
- Pool
Property vs Single Family Average in 97702
Price
Taxes
Year Built
In The Neighborhood
Just Listed
Bend
$ 3,865,000
- Type
- Single Family
- Size
- 3,282 SqFt
- Rooms
- 3 Beds + 3 Baths
Cascade Hasson SIR
Open House
Bend
$ 2,620,000
- Type
- Single Family
- Size
- 3,828 SqFt
- Rooms
- 4 Beds + 3.5 Baths
Cascade Hasson SIR
Open House
Bend
$ 2,620,000
- Type
- Single Family
- Size
- 3,828 SqFt
- Rooms
- 4 Beds + 3.5 Baths
 Cascade Hasson SIR
Open House
Bend
$ 2,450,000
- Type
- Single Family
- Size
- 3,821 SqFt
- Rooms
- 4 Beds + 4 Baths
Engel & Voelkers Bend
Open House
Bend
$ 2,450,000
- Type
- Single Family
- Size
- 3,821 SqFt
- Rooms
- 4 Beds + 4 Baths
Engel & Voelkers Bend
Views
Bend
$ 3,999,995
- Type
- Single Family
- Size
- 4,420 SqFt
- Rooms
- 5 Beds + 4.5 Baths
Cascade Hasson SIR
Views
Bend
$ 3,999,995
- Type
- Single Family
- Size
- 4,420 SqFt
- Rooms
- 5 Beds + 4.5 Baths
Cascade Hasson SIR
Golf Course
Bend
$ 2,150,000
- Type
- Single Family
- Size
- 2,946 SqFt
- Rooms
- 3 Beds + 3 Baths
eXp Realty, LLC
Views
Bend
$ 4,250,000
- Type
- Single Family
- Size
- 6,504 SqFt
- Rooms
- 5 Beds + 5.5 Baths
Cascade Hasson SIR
Views
Bend
$ 4,250,000
- Type
- Single Family
- Size
- 6,504 SqFt
- Rooms
- 5 Beds + 5.5 Baths
Cascade Hasson SIR
Open House
Bend
$ 2,295,000
- Type
- Single Family
- Size
- 3,866 SqFt
- Rooms
- 4 Beds + 4 Baths
Berkshire Hathaway HomeService
 Southern Oregon Multiple Listing Service All information deemed reliable but not guaranteed. All properties are subject to prior sale, change or withdrawal. Neither listing broker(s) or information provider(s) shall be responsible for any typographical errors, misinformation, misprints and shall be held totally harmless. Listing(s) information is provided for consumer's personal, non-commercial use and may not be used for any purpose other than to identify prospective properties consumers may be
