
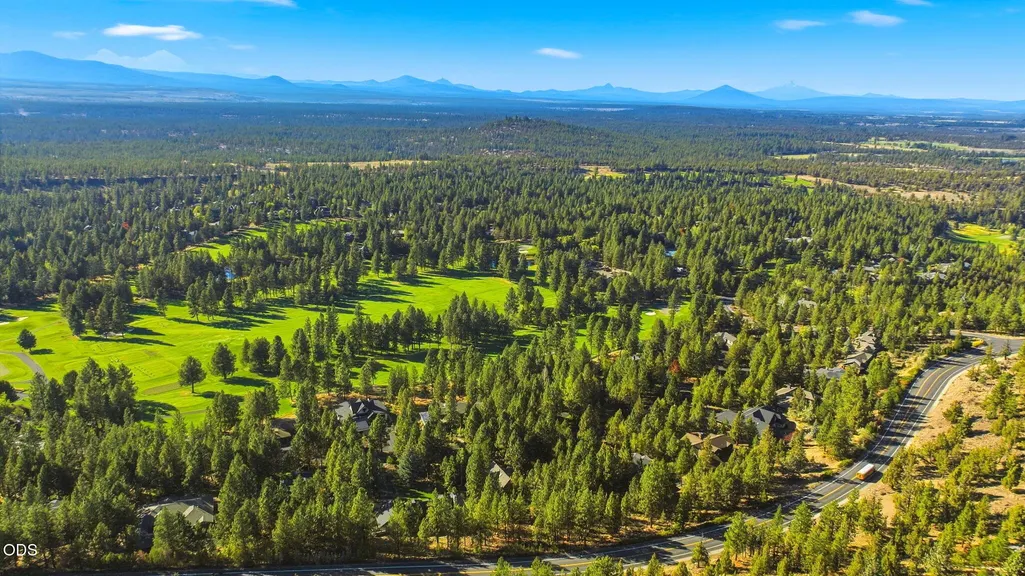
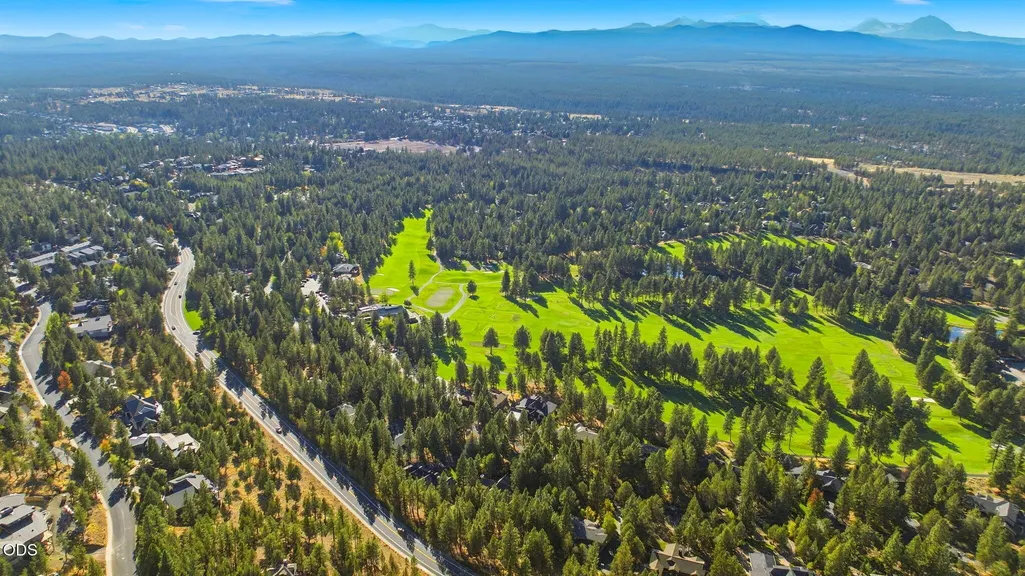
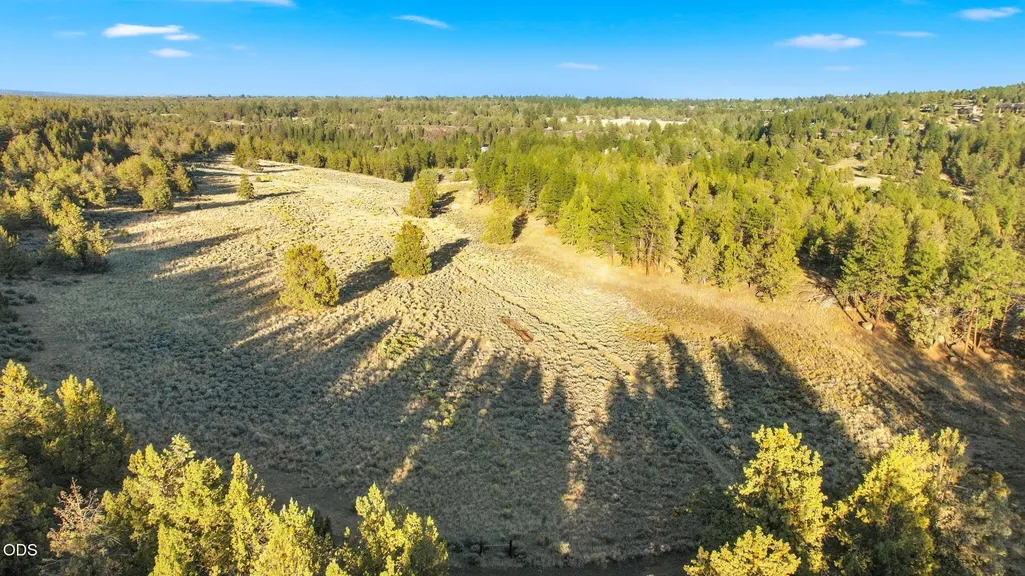
Views - Golf Course
Address
3028 Nw Underhill Place, Bend, OR
Price
$ 1,349,900
Property Attributes
- MLS#220228566
- TypeSingle Family
- Listing Status Active
- CountyDeschutes
- CityBend
- AreaNW
- NeighborhoodAwbrey Glen
- Zip97703
- StyleCraftsman, Northwest
- Year Built1999
- Taxes$ 14434
- Price$ 1,349,900
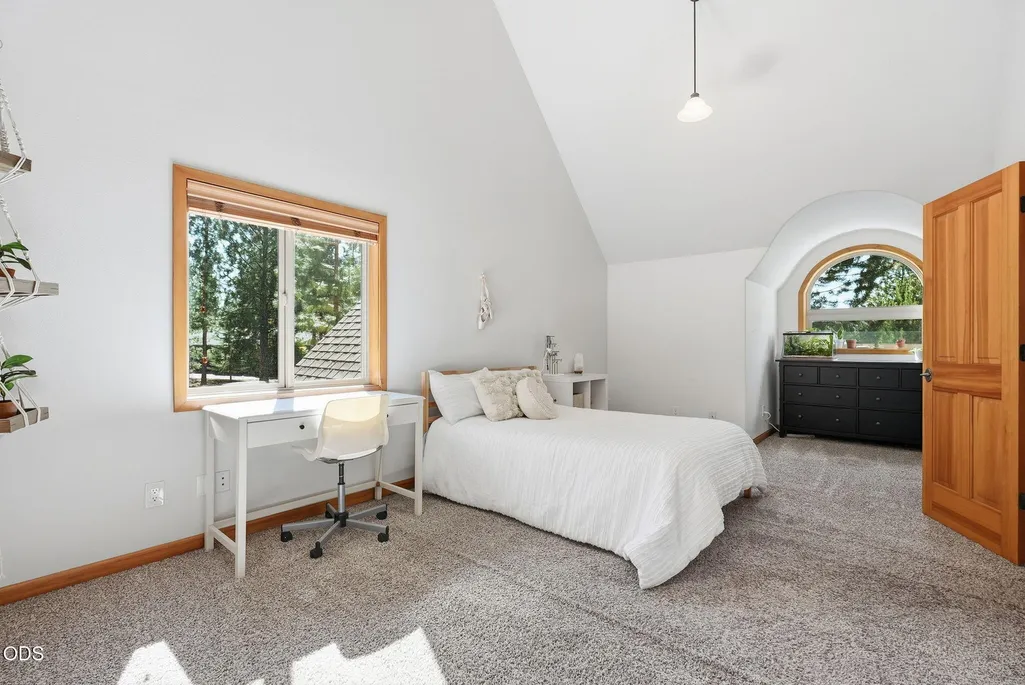
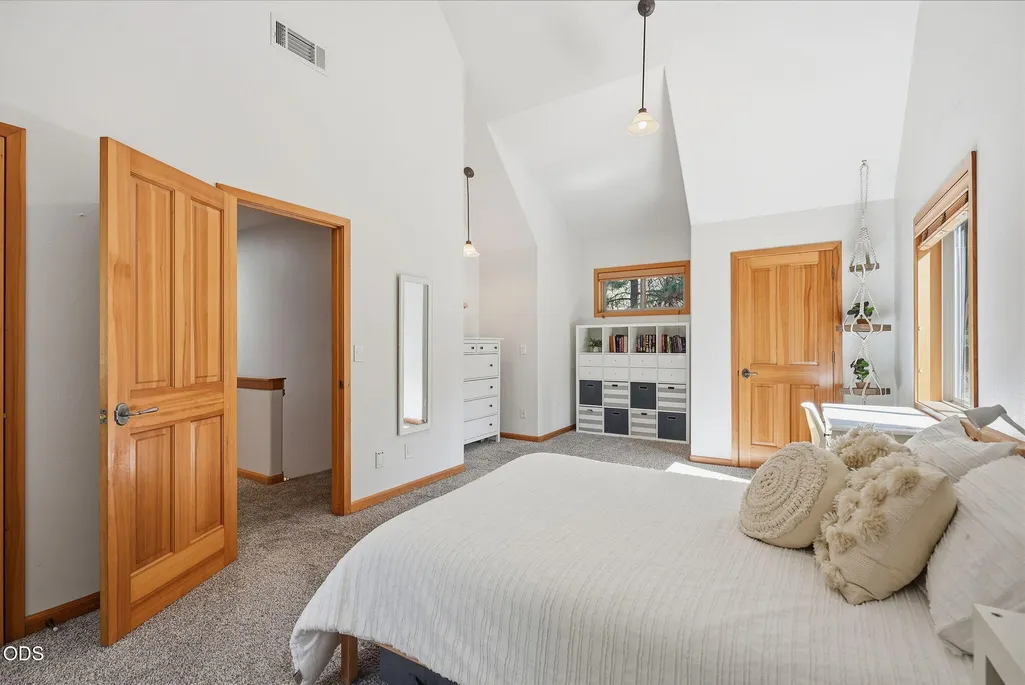
- Bedrooms4
- Full Bathrooms3
- Half Bathrooms0
- Sqr Footage4010
- Lot Size0.85 Acres
Data Source:
MLS of Central Oregon (MLSCO)
Property Description
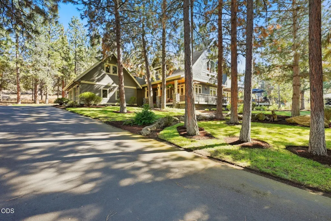
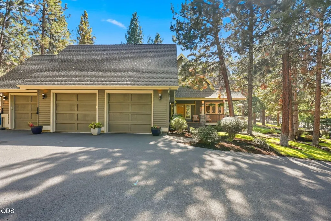
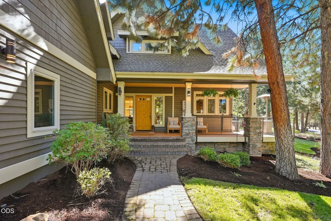
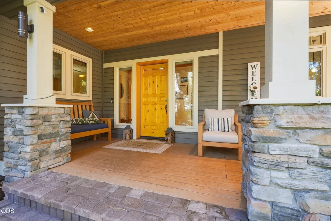
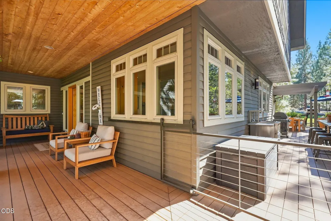
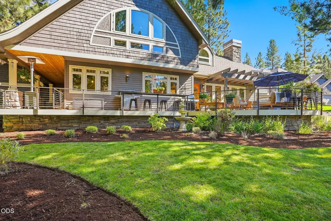
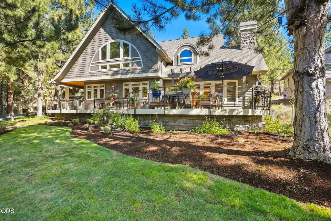
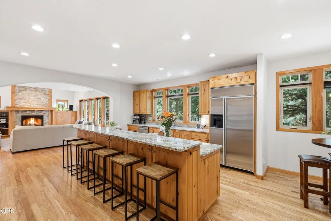
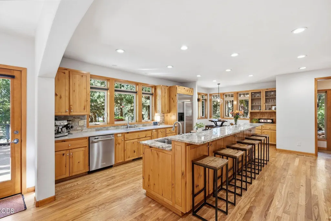
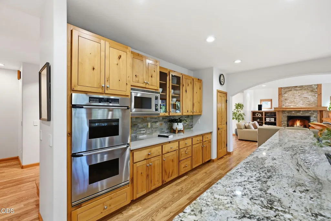
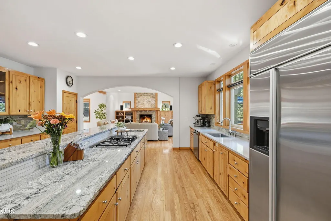
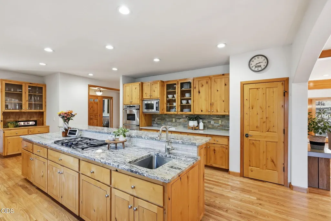
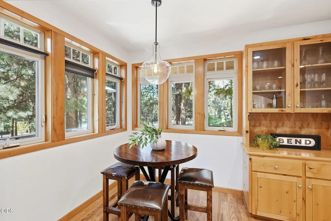
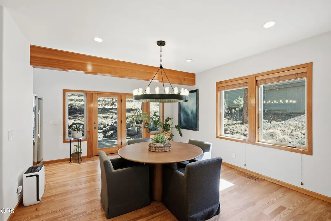
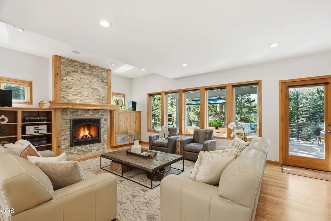
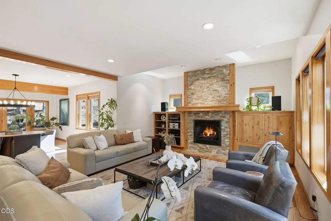
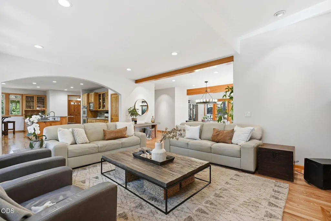
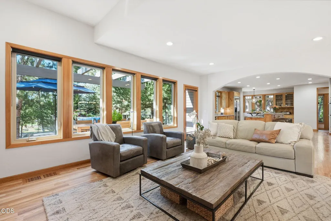
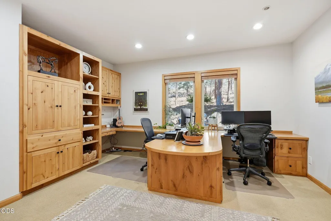
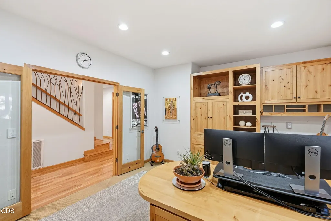
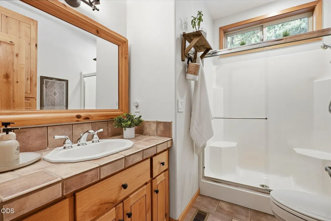
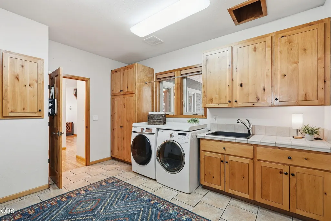
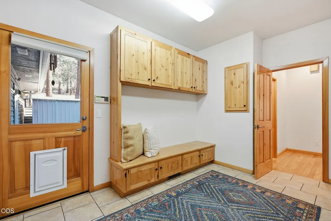
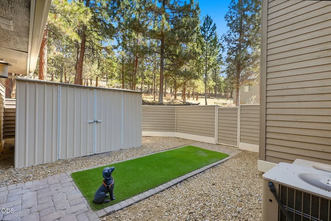
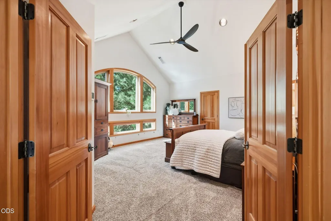
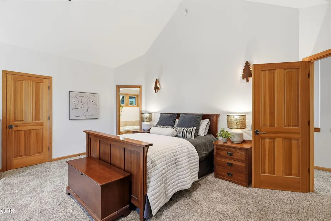
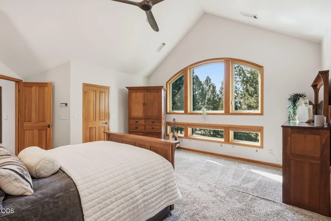
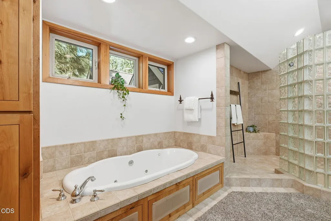
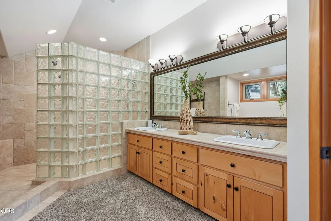
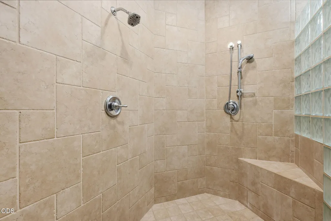
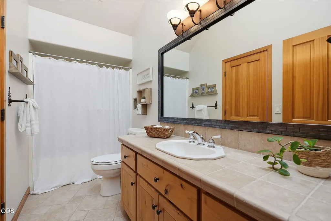
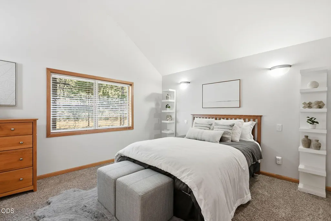
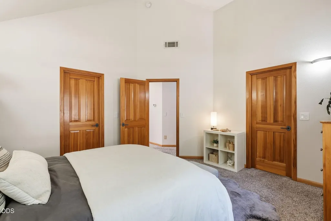
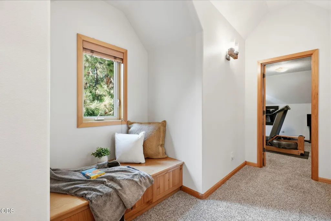
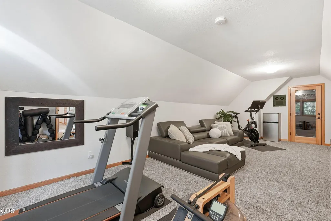
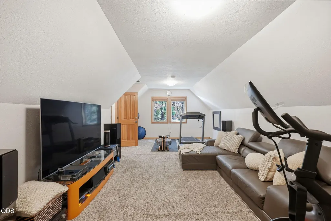
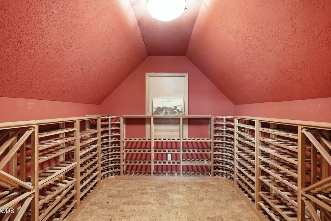
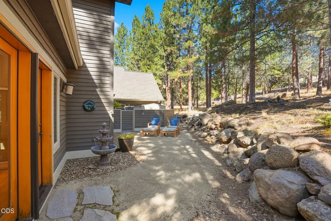
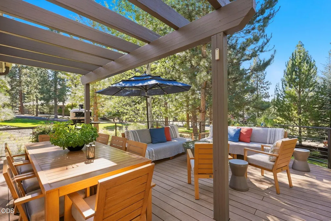
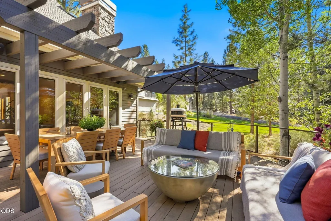
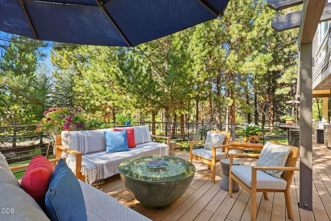
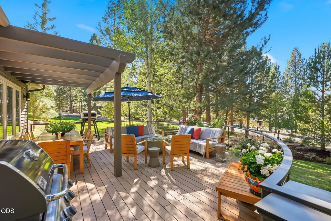
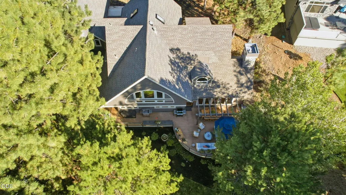
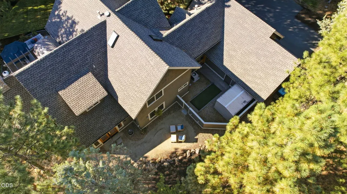
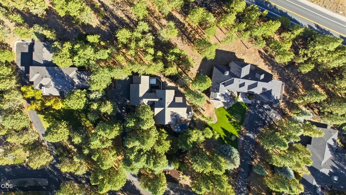
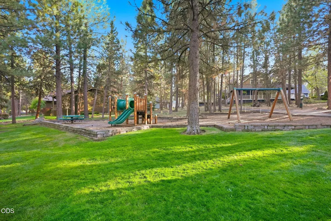
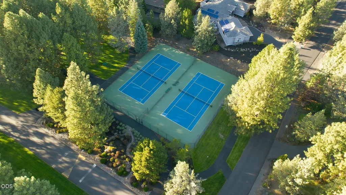
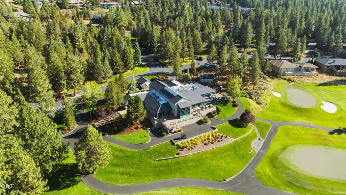
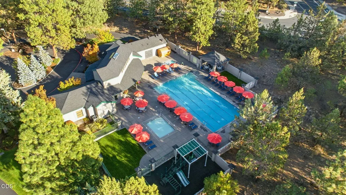
Fabulous value! Tucked away on a beautiful .85-acre lot, this special Awbrey Glen home feels like a private retreat in the heart of Bend. The main living areas embrace the peaceful, park-like setting. Start your mornings with coffee in the sunny kitchen nook or step onto the expansive newer Trex deck, perfect for summer gatherings and cozy evenings around the fire pit, with gas hookups for patio heaters. The spacious kitchen is made for gathering with a huge breakfast-bar island, dry bar and pantry. With 4 bedrooms, a bonus room, wine cellar and large mudroom, there's space to live, work and unwind. A separate enclosed area for your dog and is wired for a hot tub. Fabulous amenities feature park, pool, trails and tennis courts, plus option to join Awbrey Glen Golf Club. With access to the Deschutes River Trail and just minutes from shops and restaurants, this is Bend living at its best!
| Elementary School | Middle School | High School |
|---|---|---|
| High Lakes Elem Elementary School | Pacific Crest Middle Middle School | Summit High High School |
| Price History | |
|---|---|
| 9/17/2026 | Listed $1,349,900 |
General Features
| Sewer | Public Sewer |
|---|---|
| Heating | Forced Air,Natural Gas,Zoned |
| Cooling | Central Air,Zoned |
| Roof | Composition |
| Appliances | Cooktop,Dishwasher,Disposal,Double Oven,Microwave,Refrigerator,Water Heater |
| HOA Fee | 1103 |
| Garage Spaces | 3 |
| Architectural Style | Craftsman,Northwest |
| Security Features | Carbon Monoxide Detector(s),Smoke Detector(s) |
| Construction Materials | Frame |
| Exclusions | washer, dryer and 2 wine fridges |
| Year Built | 1999 |
| View | Forest,Neighborhood,Territorial |
| Levels | Two |
| Property Subtype | Single Family Residence |
| Tax Year | 2025 |
| Community Features | Pool,Gas Available,Park,Playground,Short Term Rentals Not Allowed,Tennis Court(s) |
| Assoc Fee Paid Per | Annually |
| County | Deschutes |
| New Construction | false |
| Property Type | Residential |
| Association Amenities | Clubhouse,Firewise Certification,Fitness Center,Gated,Golf Course,Park,Playground,Pool,Snow Removal,Tennis Court(s),Trail(s) |
| HOA | true |
| Attached Garage | true |
| Subdivision Name | Awbrey Glen |
| Garage Y/N | true |
| Other Structures | Kennel/Dog Run,Shed(s) |
| Full Baths | 3 |
| Status | Active |
| Directions | Turn onto Awbrey Glen Dr and turn right onto Underhill Pl. Go up to the keypad and the gate will automatically open 7 am to 7 pm |
| High School | Summit High |
| City | Bend |
| Senior Community Y/N | false |
| Zoning Description | RS |
| Lot Size Units | Acres |
| Lot Size Square Feet | 37026 |
| Elementary School | High Lakes Elem |
| Tax Annual Amount | 14434.83 |
| Middle/Junior High School | Pacific Crest Middle |
| Additional Parcels Y/N | false |
| Virtual Tour | https://www.zillow.com/view-imx/6dc684be-605d-411d-94a1-f068aebd8c09?wl=true&setAttribution=mls&initialViewType=pano |
| Structure Type | House |
| Standard Status | Active |
| Tax Lot | 5 |
| Sewer_co_Public_sp_Sewer | true |
| Utilities_co_Cable_sp_Available | true |
| Accessory Dwelling Unit Y/N | No |
Interior Features
| Interior Amenities | Smart Light(s),Breakfast Bar,Built-in Features,Ceiling Fan(s),Central Vacuum,Double Vanity,Dry Bar,Enclosed Toilet(s),Granite Counters,Kitchen Island,Linen Closet,Open Floorplan,Pantry,Shower/Tub Combo,Soaking Tub,Solid Surface Counters,Tile Counters,Vaulted Ceiling(s),Walk-In Closet(s) |
|---|---|
| Basement | None |
| Flooring | Carpet,Hardwood,Stone,Tile |
| Fireplace Features | Family Room,Gas |
| Common Walls | No Common Walls |
| Air Conditioning Y/N | true |
| Heating Y/N | true |
| Window Features | Double Pane Windows,Wood Frames |
| Fireplace Y/N | true |
| Total Bedrooms | 4 |
| LivingAreaSource | Appraiser |
| Total Baths | 3 |
| Heating-Forced Air | true |
| Heating-Natural Gas | true |
Exterior Features
| Exterior Amenities | RV Hookup |
|---|---|
| Parking Features | Asphalt,Attached,Driveway,Garage Door Opener |
| Lot Features | Drip System,Landscaped,Native Plants,Sloped,Sprinkler Timer(s),Sprinklers In Front,Sprinklers In Rear |
| Water Source | Backflow Domestic |
| Inclusions | Fire pit |
| Lot Size Area | 0.85 |
| Foundation Details | Stemwall |
| Building Area Total | 4010 |
| Lot Size Acres | 0.85 |
| Road Surface Type | Paved |
| Irrigation Water Rights Y/N | false |
Amenities
- Foreclosure
- Views
- Short Sale
- New Construction
- Adult 55+
- Lease To Own
- No HOA Fees
- Furnished
- Primary On Main
- Air Conditioning
- Seller Finance
- Green
- Fixer Upper
- Horse
- Golf
- Fireplace
- Deck
- Garage
- Basement
- Pool
Property vs Single Family Average in 97703
Price
Taxes
Year Built
In The Neighborhood
Views
Bend
$ 1,325,000
- Type
- Single Family
- Size
- 2,499 SqFt
- Rooms
- 4 Beds + 3 Baths
 Bend Premier Real Estate LLC
Golf Course
Bend
$ 1,325,000
- Type
- Single Family
- Size
- 2,499 SqFt
- Rooms
- 4 Beds + 3 Baths
Bend Premier Real Estate LLC
Views
Bend
$ 825,000
- Type
- Single Family
- Size
- 1,876 SqFt
- Rooms
- 3 Beds + 2 Baths
Stellar Realty Northwest
Reduced
Bend
$ 1,395,000
- Type
- Single Family
- Size
- 2,398 SqFt
- Rooms
- 3 Beds + 3.5 Baths
Jones Group Realtors LLC
Reduced
Bend
$ 1,395,000
- Type
- Single Family
- Size
- 2,398 SqFt
- Rooms
- 3 Beds + 3.5 Baths
Jones Group Realtors LLC
Views
Bend
$ 1,395,000
- Type
- Single Family
- Size
- 3,871 SqFt
- Rooms
- 4 Beds + 3.5 Baths
Cascade Hasson SIR
Views
Bend
$ 1,395,000
- Type
- Single Family
- Size
- 3,871 SqFt
- Rooms
- 4 Beds + 3.5 Baths
Cascade Hasson SIR
Reduced
Bend
$ 1,574,900
- Type
- Single Family
- Size
- 3,020 SqFt
- Rooms
- 4 Beds + 3 Baths
Harcourts The Garner Group Real Estate
Reduced
Bend
$ 1,299,999
- Type
- Single Family
- Size
- 3,186 SqFt
- Rooms
- 3 Beds + 3.5 Baths
Cascade Hasson SIR
Reduced
Bend
$ 1,299,999
- Type
- Single Family
- Size
- 3,186 SqFt
- Rooms
- 3 Beds + 3.5 Baths
Cascade Hasson SIR
 Southern Oregon Multiple Listing Service All information deemed reliable but not guaranteed. All properties are subject to prior sale, change or withdrawal. Neither listing broker(s) or information provider(s) shall be responsible for any typographical errors, misinformation, misprints and shall be held totally harmless. Listing(s) information is provided for consumer's personal, non-commercial use and may not be used for any purpose other than to identify prospective properties consumers may be
