
Open House Sat, Sep 19th 11:00 AM - 02:00 PM - Views - Primary on Main - Adult 55+


Address
2703 Nw 25th Street, Redmond, OR
Price
$ 679,000
Property Attributes
- MLS#220228795
- TypeSingle Family
- Listing Status Active
- CountyDeschutes
- CityRedmond
- AreaNW
- NeighborhoodDry Canyon
- Zip97756
- StyleTraditional
- Year Built2020
- Taxes$ 3441
- Price$ 679,000
- Bedrooms3
- Full Bathrooms2
- Half Bathrooms1
- Sqr Footage2060
- Lot Size0.12 Acres
Data Source:
MLS of Central Oregon (MLSCO)
Property Description
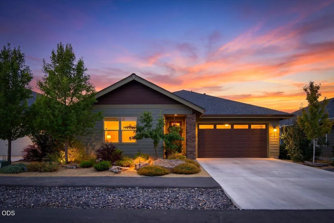
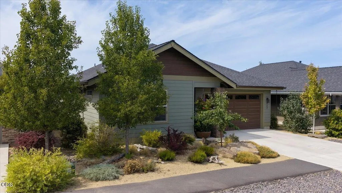
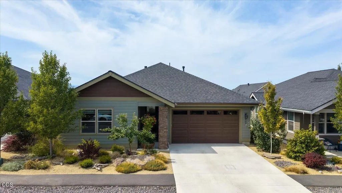
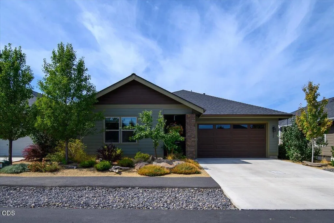
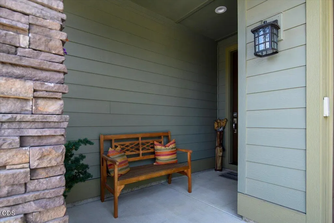
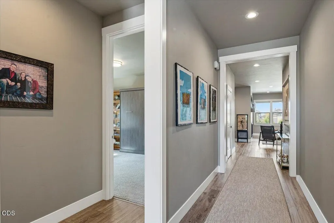
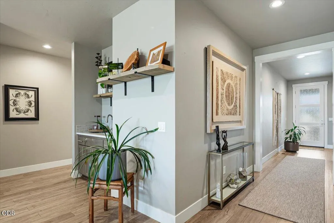
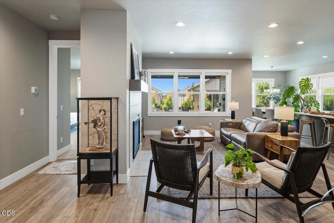
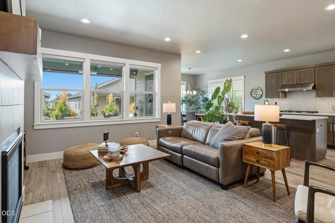
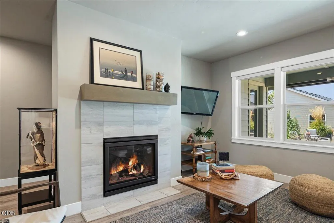
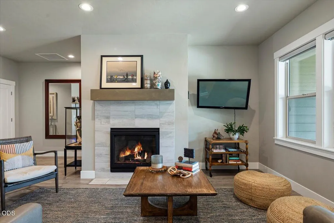
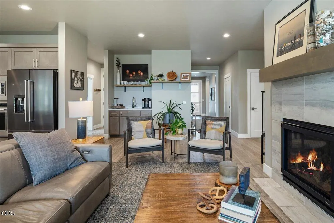
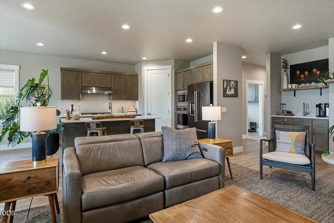
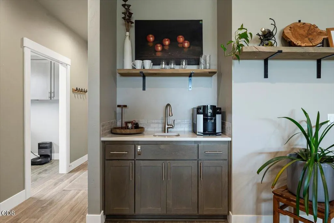
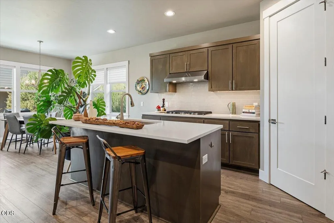
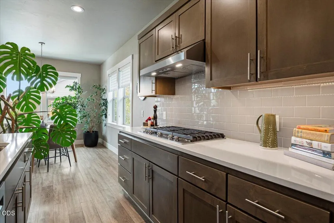
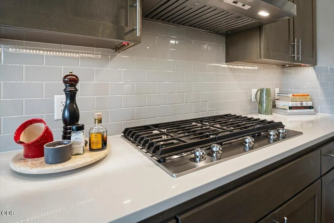
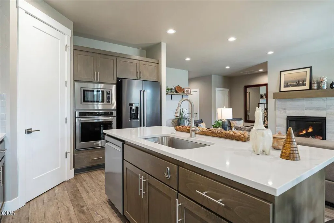
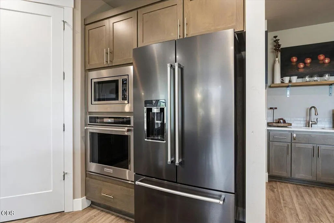
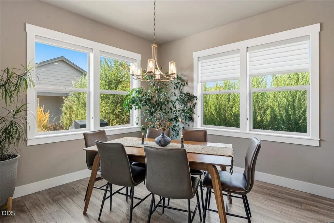
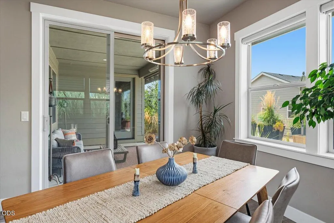
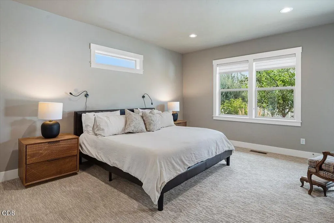
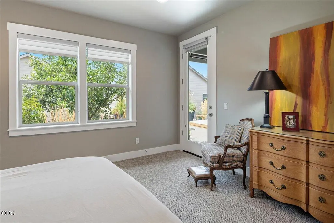
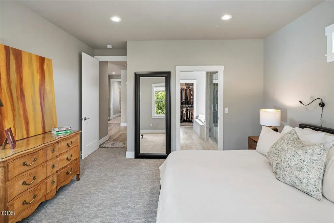
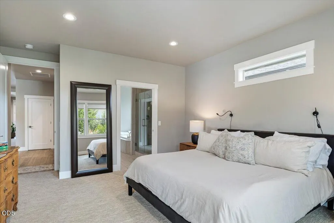
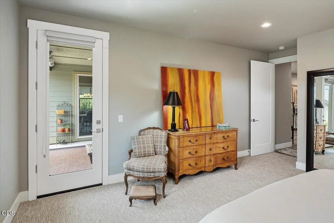
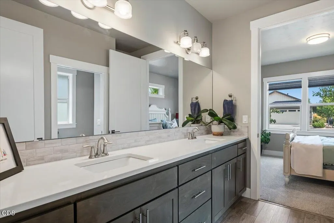
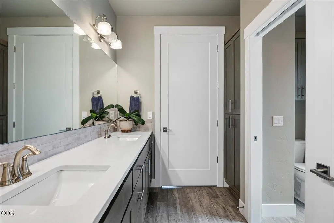
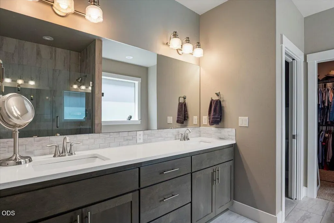
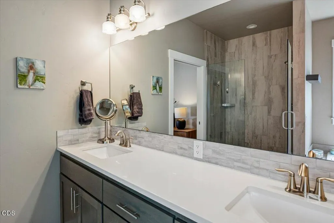
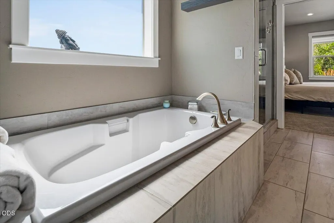
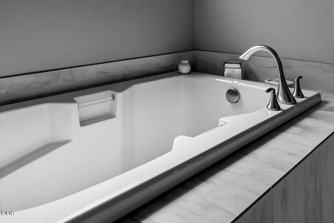
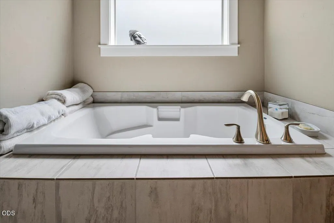
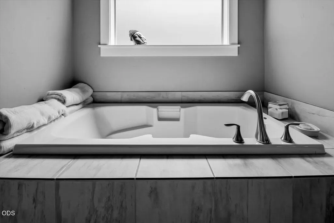
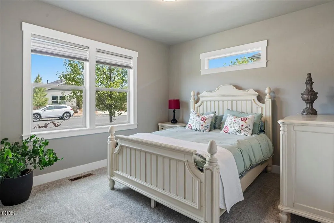
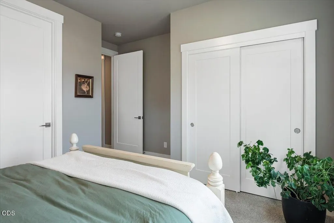
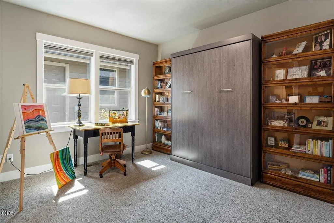
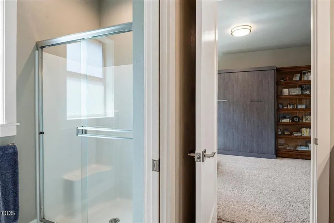
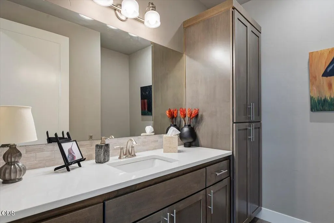
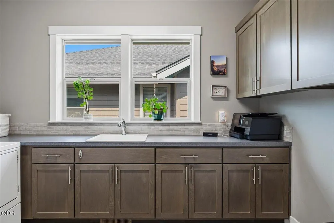
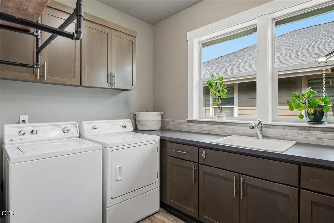
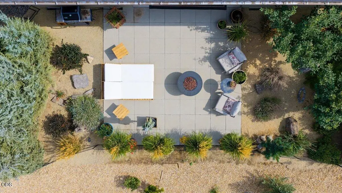
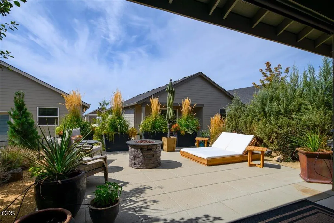
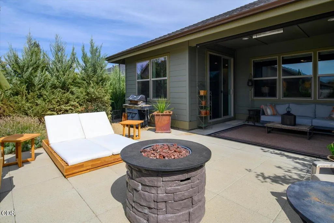
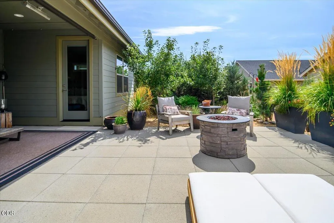
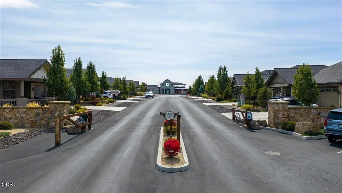
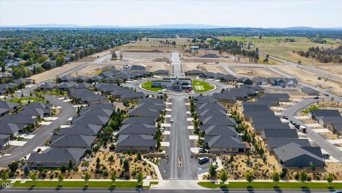
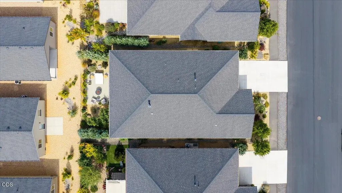
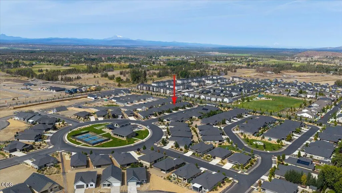
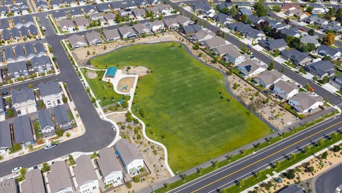
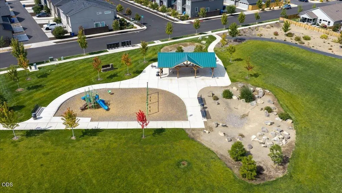
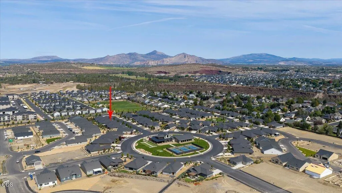
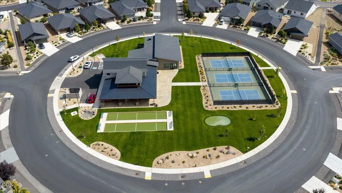
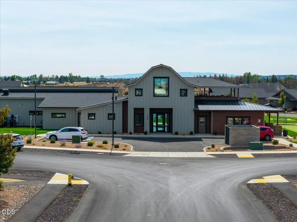
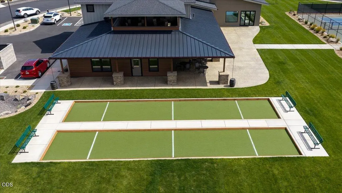
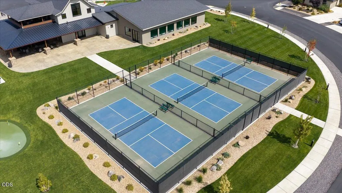
Pickleball players, this one's for you! In the original Havniear-built Phase 1 of gated 55+ Dry Canyon, enjoy pickleball and bocce courts, saltwater lap pool, fitness center, putting green, clubhouse and monthly activities. Natural light complements aging-in-place design, LVP floors, wide hallways and 8-ft doors. Kitchen features quartz counters, soft-close cabinetry, KitchenAid appliances, 5-burner gas cooktop, tile backsplash and pantry, plus a stone-surround gas fireplace and coffee bar with sink. Silhouette shades are featured in the living, dining and primary suite, with top-down shades in the guest rooms. Primary offers patio access, a spa-inspired bath and walk-in closet. Outside, enjoy an oversized paver patio with privacy shades and heater for extended-season outdoor living. Mature landscaping, privacy junipers and Honeycrisp apple trees with an abundant harvest complete the peaceful setting. Extras: a laundry room with counter space, Murphy bed and overhead garage storage.
| Elementary School | Middle School | High School |
|---|---|---|
| Tom McCall Elem Elementary School | Elton Gregory Middle Middle School | Redmond High High School |
| Price History | |
|---|---|
| 9/17/2026 | Listed $679,000 |
General Features
| Sewer | Public Sewer |
|---|---|
| Heating | Forced Air,Natural Gas |
| Cooling | Central Air |
| Roof | Composition |
| Appliances | Cooktop,Dishwasher,Disposal,Dryer,Microwave,Oven,Range Hood,Refrigerator,Washer,Water Heater |
| HOA Fee | 245 |
| Garage Spaces | 2 |
| Architectural Style | Traditional |
| Security Features | Carbon Monoxide Detector(s),Smoke Detector(s) |
| Construction Materials | Frame |
| Exclusions | Refrigerator, Washer & Dryer |
| Year Built | 2020 |
| View | Neighborhood |
| Levels | One |
| Property Subtype | Single Family Residence |
| Tax Year | 2025 |
| Community Features | Pool,Pickleball,Park,Short Term Rentals Not Allowed,Sport Court,Trail(s) |
| Assoc Fee Paid Per | Monthly |
| County | Deschutes |
| New Construction | false |
| Property Type | Residential |
| Association Amenities | Clubhouse,Fitness Center,Gated,Landscaping,Park,Pickleball Court(s),Pool,Snow Removal,Sport Court,Trail(s),Water |
| HOA | true |
| Attached Garage | false |
| Subdivision Name | Dry Canyon |
| Garage Y/N | true |
| Full Baths | 2 |
| Status | Active |
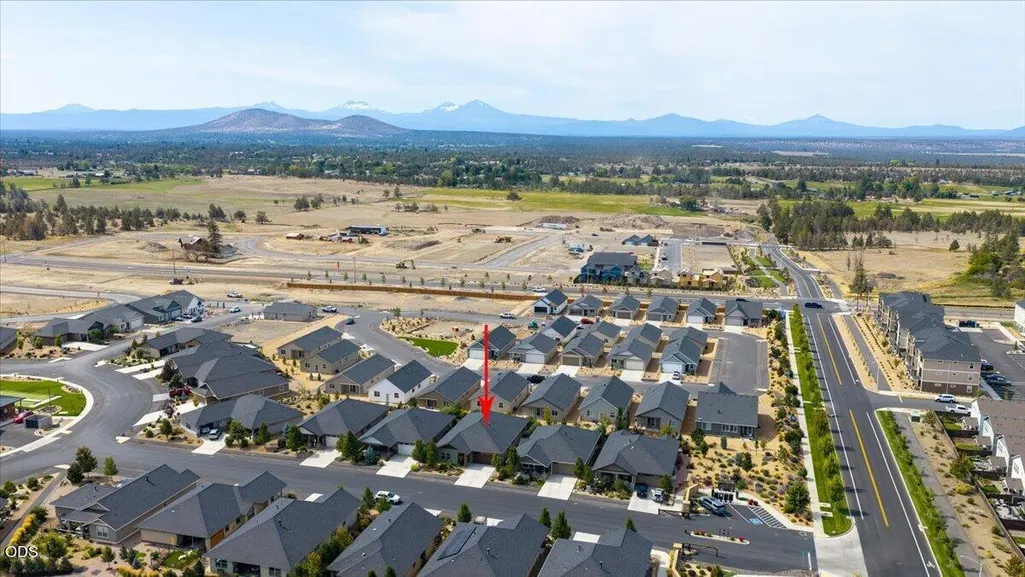
| Directions | North on Northwest Way, right on NW Spruce Ave, right on NW 25th St into gated Dry Canyon. Home is the 3rd house on the right. Google Maps may provide incorrect directions. |
| High School | Redmond High |
| City | Redmond |
| Senior Community Y/N | true |
| Zoning Description | R4 |
| Lot Size Units | Acres |
| Lot Size Square Feet | 5227.2 |
| Elementary School | Tom McCall Elem |
| Tax Annual Amount | 3441.56 |
| Middle/Junior High School | Elton Gregory Middle |
| Additional Parcels Y/N | false |
| Virtual Tour | https://unbranded.youriguide.com/2703_nw_25th_st_redmond_or |
| Structure Type | None |
| Builder Name | Havniear Construction |
| Standard Status | Active |
| Tax Lot | 29 |
| Sewer_co_Public_sp_Sewer | true |
| Utilities_co_Cable_sp_Available | true |
| Accessory Dwelling Unit Y/N | No |
Interior Features
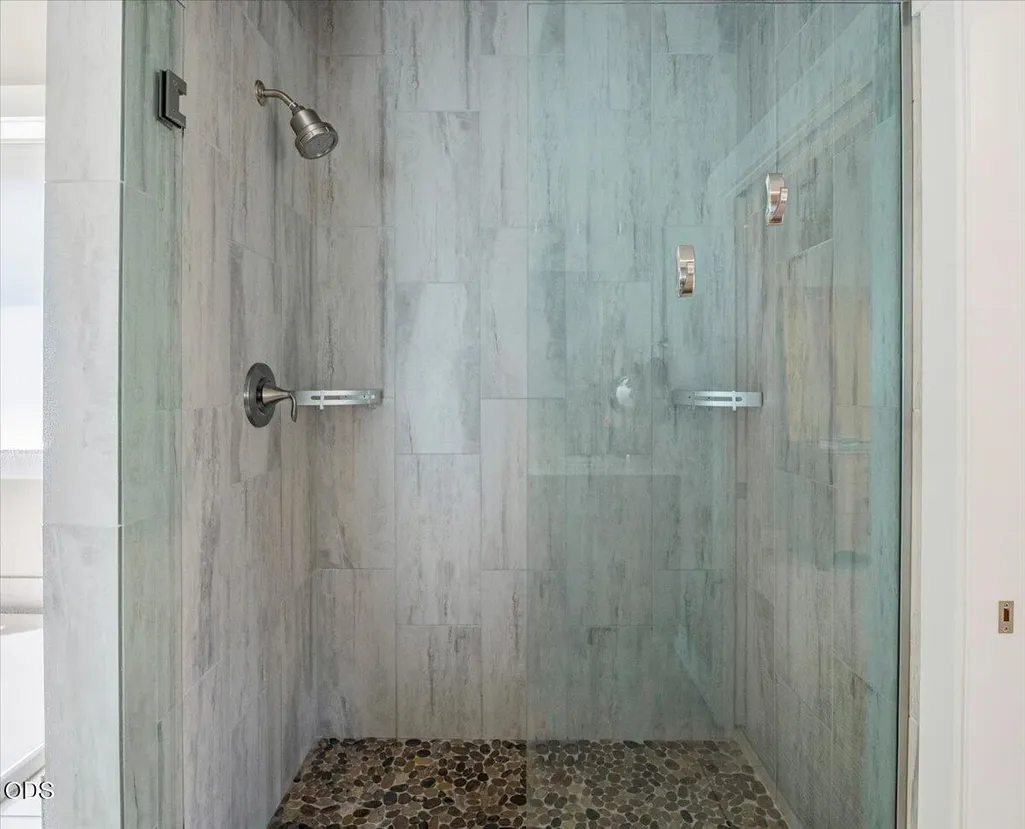
| Interior Amenities | Bidet,Breakfast Bar,Built-in Features,Double Vanity,Enclosed Toilet(s),Fiberglass Stall Shower,Kitchen Island,Linen Closet,Open Floorplan,Pantry,Primary Downstairs,Soaking Tub,Solid Surface Counters,Tile Shower,Walk-In Closet(s),Wet Bar |
|---|---|
| Basement | None |
| Flooring | Carpet,Vinyl |
| Fireplace Features | Gas,Living Room |
| Common Walls | No Common Walls |
| Air Conditioning Y/N | true |
| Heating Y/N | true |
| Window Features | Double Pane Windows,Vinyl Frames |
| Fireplace Y/N | true |
| Half Baths | 1 |
| Total Bedrooms | 3 |
| LivingAreaSource | Other |
| Total Baths | 3 |
| Heating-Forced Air | true |
| Heating-Natural Gas | true |
Exterior Features
| Parking Features | Driveway,Garage Door Opener,Gated |
|---|---|
| Lot Features | Drip System,Landscaped,Level,Native Plants,Sprinkler Timer(s),Sprinklers In Front,Sprinklers In Rear,Xeriscape Landscape |
| Water Source | Public |
| Inclusions | Dishwasher, Disposal, Microwave, Oven, Range, Water Heater |
| Lot Size Area | 0.12 |
| Foundation Details | Stemwall |
| Building Area Total | 2060 |
| Lot Size Acres | 0.12 |
| Road Surface Type | Paved |
| Horse Y/N | false |
| Irrigation Water Rights Y/N | false |
Amenities
- Foreclosure
- Views
- Short Sale
- New Construction
- Adult 55+
- Lease To Own
- No HOA Fees
- Furnished
- Primary On Main
- Air Conditioning
- Seller Finance
- Green
- Fixer Upper
- Horse
- Golf
- Fireplace
- Deck
- Garage
- Basement
- Pool
Property vs Single Family Average in 97756
Price
Taxes
Year Built
In The Neighborhood
New Construction
Redmond
$ 432,400
- Type
- Single Family
- Size
- 1,495 SqFt
- Rooms
- 3 Beds + 2 Baths
Lennar Sales Corp
New Construction
Redmond
$ 432,400
- Type
- Single Family
- Size
- 1,495 SqFt
- Rooms
- 3 Beds + 2 Baths
 Lennar Sales Corp
New Construction
Redmond
$ 389,900
- Type
- Single Family
- Size
- 1,219 SqFt
- Rooms
- 3 Beds + 2 Baths
Lennar Sales Corp
New Construction
Redmond
$ 549,900
- Type
- Single Family
- Size
- 1,817 SqFt
- Rooms
- 3 Beds + 2 Baths
Lennar Sales Corp
New Construction
Redmond
$ 399,900
- Type
- Single Family
- Size
- 1,306 SqFt
- Rooms
- 2 Beds + 2 Baths
Lennar Sales Corp
New Construction
Redmond
$ 568,400
- Type
- Single Family
- Size
- 1,946 SqFt
- Rooms
- 4 Beds + 2 Baths
Lennar Sales Corp
New Construction
Redmond
$ 434,900
- Type
- Single Family
- Size
- 1,495 SqFt
- Rooms
- 3 Beds + 2 Baths
Lennar Sales Corp
New Construction
Redmond
$ 389,900
- Type
- Single Family
- Size
- 1,219 SqFt
- Rooms
- 3 Beds + 2 Baths
Lennar Sales Corp
New Construction
Redmond
$ 402,400
- Type
- Single Family
- Size
- 1,306 SqFt
- Rooms
- 2 Beds + 2 Baths
Lennar Sales Corp
New Construction
Redmond
$ 399,900
- Type
- Single Family
- Size
- 1,306 SqFt
- Rooms
- 2 Beds + 2 Baths
Lennar Sales Corp
New Construction
Redmond
$ 568,400
- Type
- Single Family
- Size
- 1,946 SqFt
- Rooms
- 4 Beds + 2 Baths
Lennar Sales Corp
New Construction
Redmond
$ 549,900
- Type
- Single Family
- Size
- 1,817 SqFt
- Rooms
- 3 Beds + 2 Baths
Lennar Sales Corp
New Construction
Redmond
$ 399,900
- Type
- Single Family
- Size
- 1,306 SqFt
- Rooms
- 2 Beds + 2 Baths
Lennar Sales Corp
 Southern Oregon Multiple Listing Service All information deemed reliable but not guaranteed. All properties are subject to prior sale, change or withdrawal. Neither listing broker(s) or information provider(s) shall be responsible for any typographical errors, misinformation, misprints and shall be held totally harmless. Listing(s) information is provided for consumer's personal, non-commercial use and may not be used for any purpose other than to identify prospective properties consumers may be
