
Views - Golf Course - Primary on Main

Address
2533 Nw Pine Terrace Drive, Bend, OR
Price
$ 1,160,000
Property Attributes
- MLS#220223522
- TypeSingle Family
- Listing Status Active
- CountyDESCHUTES
- CityBend
- AreaNW
- NeighborhoodRivers Edge Village
- Zip97703
- StyleContemporary,Northwest
- Year Built2017
- Taxes$ 8406
- Price$ 1,160,000
- Bedrooms3
- Full Bathrooms2
- Half Bathrooms1
- Sqr Footage2312
- Lot Size0.18 Acres
Data Source:
Southern Oregon MLS (SOMLS)
Property Description
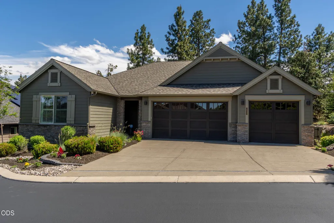
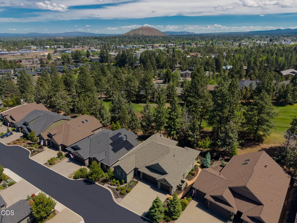
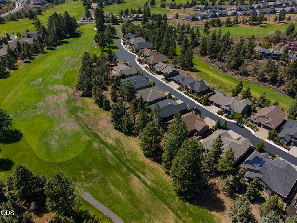
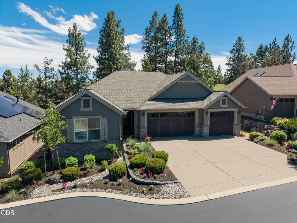
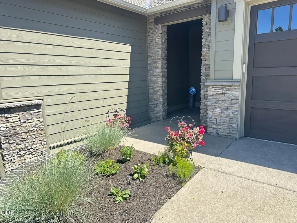
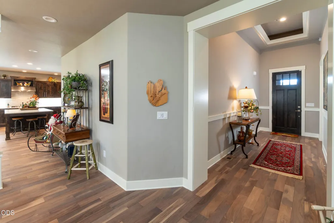
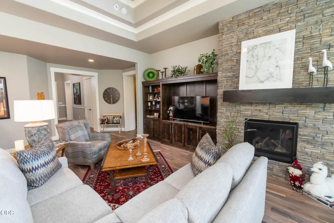
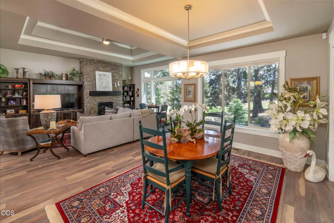
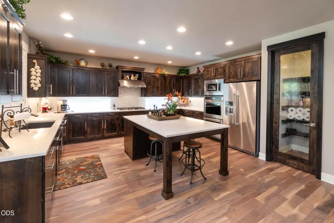
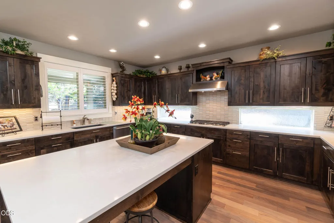
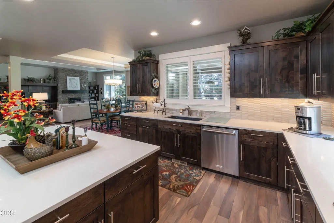
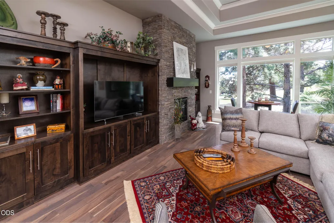
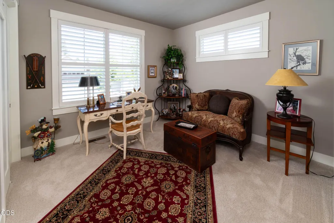
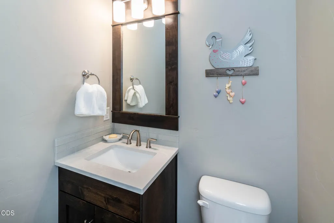
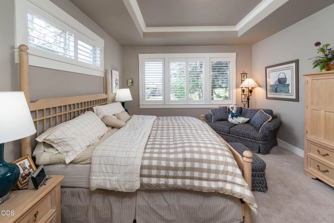
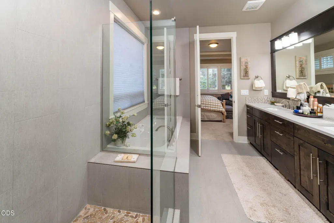
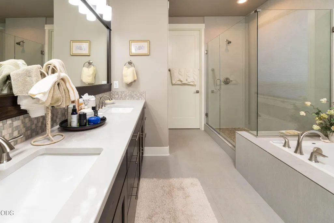
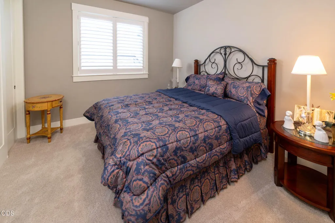
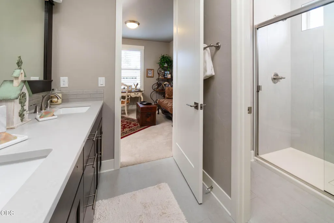
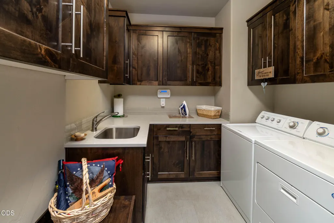
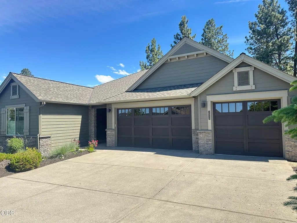
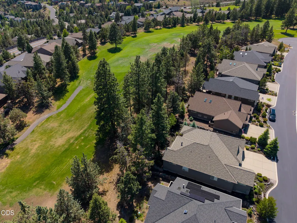
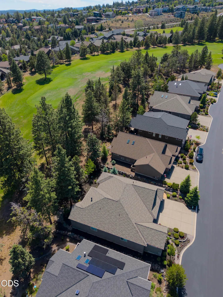
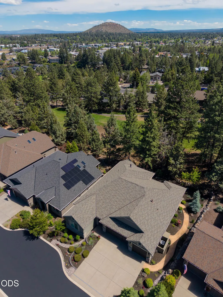
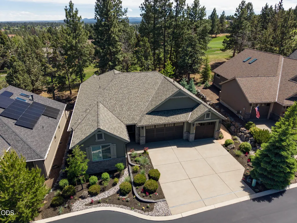
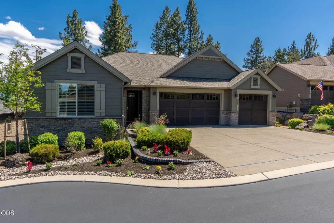
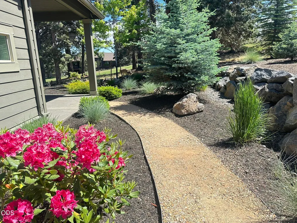
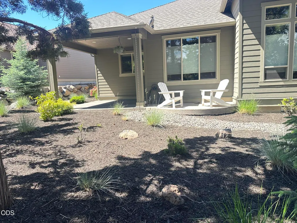
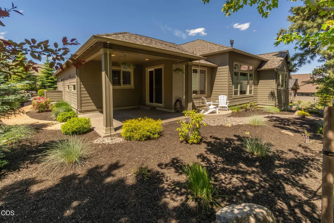
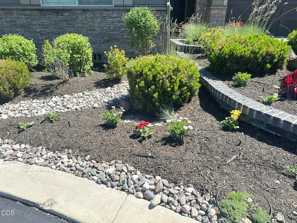
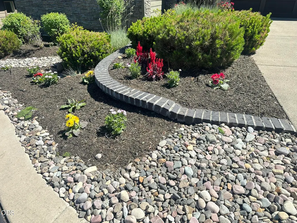
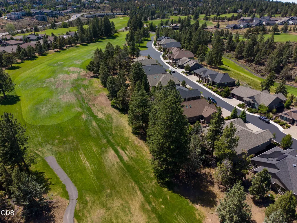
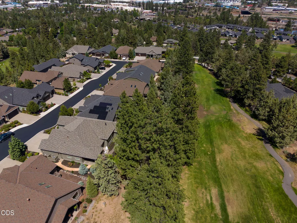
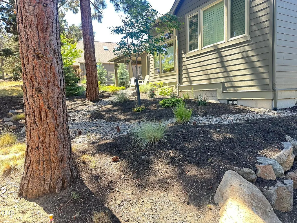
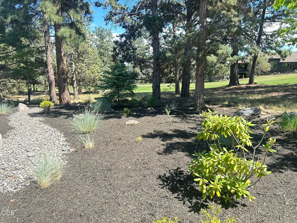
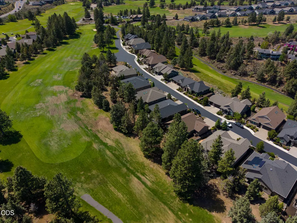
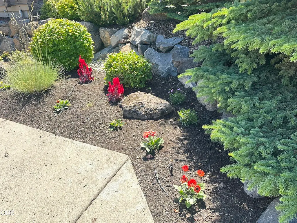
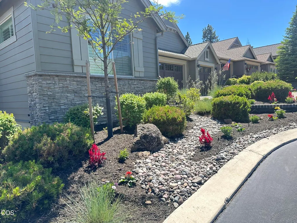
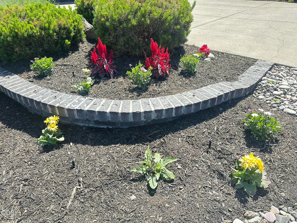
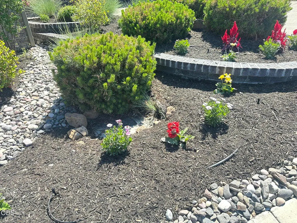
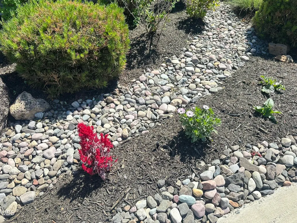
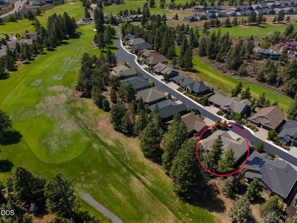
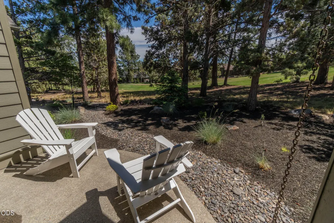
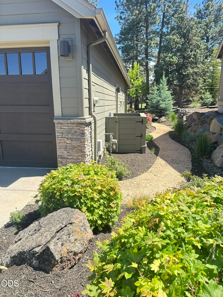
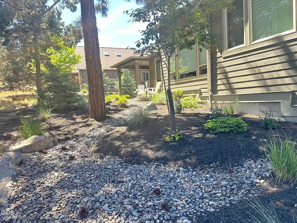
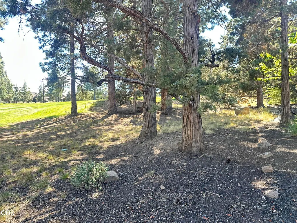
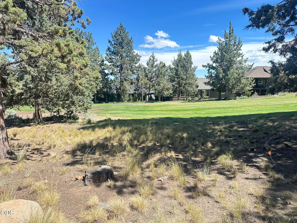
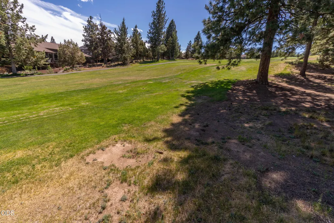
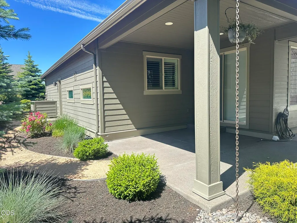
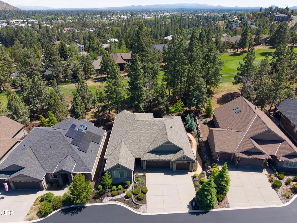
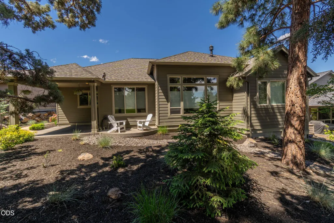
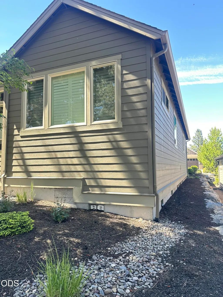
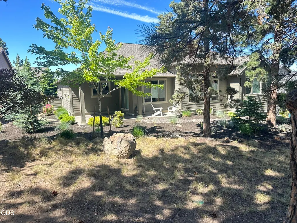
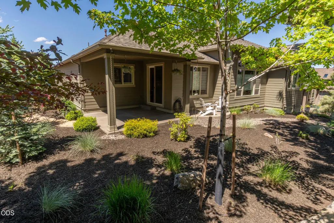
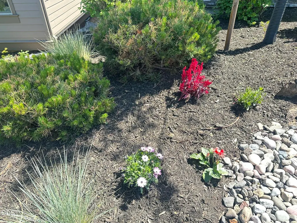
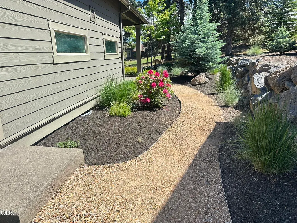
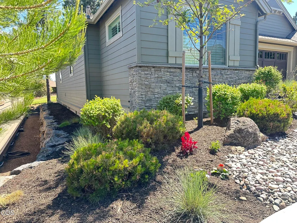
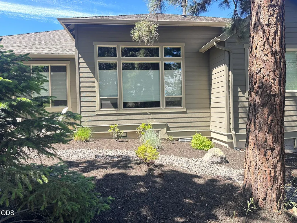
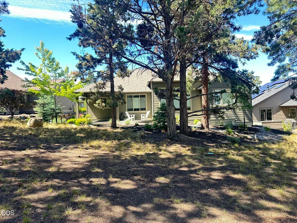
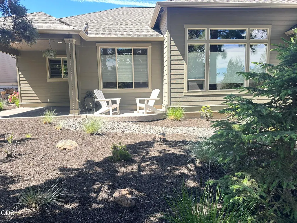
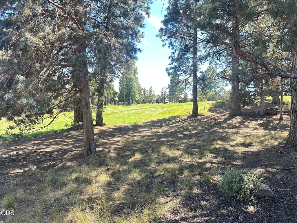
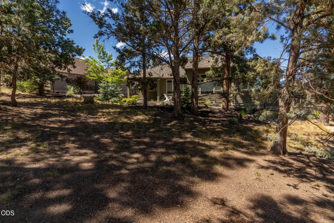
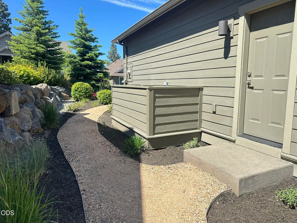
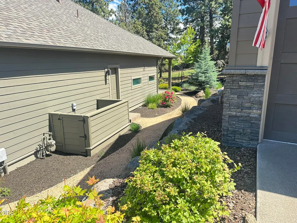
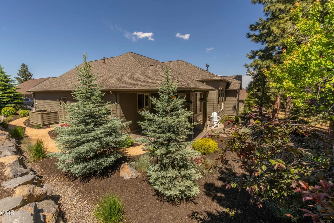
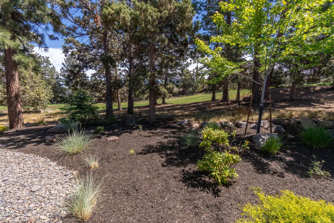
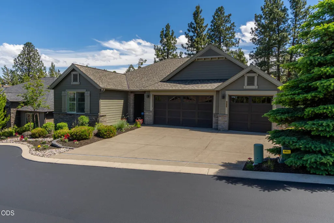
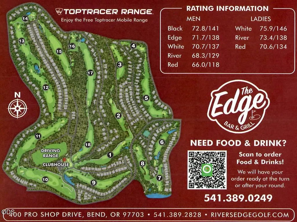
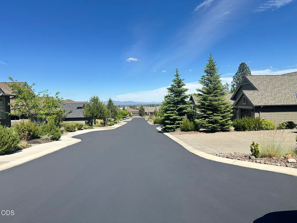
Inviting single-level overlooks the 18th Fairway of Rivers Edge Golf Course. Wonderful treed setting gives quiet privacy close to everything. Quick walk to the pro-shop or river trails; close to shopping, restaurants, medical, downtown, easy access to the airport or any direction. Tall windows across the Southern exposure provide wonderful natural light. Stunning floor-to-ceiling stone fireplace highlights the entire living area. You'll love the Island kitchen for everyday gathering or entertaining. Primary en-suite boasts spa-like feel, large shower, separate soaking tub, grand walk-in closet. Custom craftsmanship, coffered ceilings in this rare floor plan featuring custom window-coverings, up-to-the minute decor, and abundant storage. Spotless home is truly better-than-new and meticulously maintained. Professional xeriscaped yard is exceptional, colorful, and perfectly easy-care. You will appreciate the spacious patio which is partially covered for year-round enjoyment.
| Elementary School | Middle School | High School |
|---|---|---|
| North Star Elementary | Pacific Crest Middle | Summit High |
| Price History | |
|---|---|
| 6/17/2026 | Listed $1,160,000 |
General Features
| Living Area | 2312.0 |
|---|---|
| Sewer | Public Sewer |
| Heating | Forced Air,Natural Gas |
| Cooling | Central Air |
| Roof | Composition |
| Appliances | Cooktop,Dishwasher,Disposal,Microwave,Oven,Range Hood,Refrigerator,Water Heater |
| HOA Fee | 381.03 |
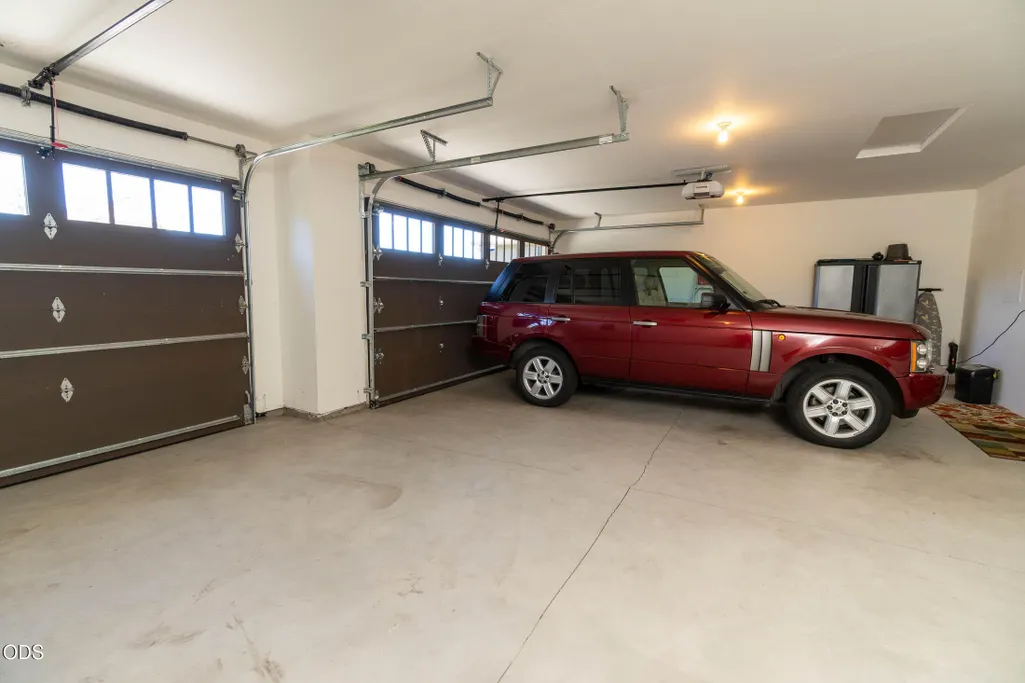
| Garage Spaces | 3.0 |
| Patio/Porch Features | Covered,Patio,Porch |
| Architectural Style | Contemporary,Northwest,Other |
| Pool Features | None |
| Security Features | Carbon Monoxide Detector(s),Security System Owned,Smoke Detector(s) |
| Construction Materials | Frame |
| Year Built | 2017 |
| View | Golf Course,Neighborhood,Territorial |
| Levels | One |
| Property Subtype | Single Family Residence |
| Tax Year | 2025 |
| Parcel Number | 274491 |
| Community Features | Park,Trail(s) |
| Accessibility | Smart Technology |
| Assoc Fee Paid Per | Quarterly |
| County | Deschutes |
| New Construction | No |
| Property Type | Residential |
| Association Amenities | Clubhouse,Golf Course,Restaurant |
| HOA | Yes |
| Attached Garage | Yes |
| Subdivision Name | Rivers Edge Village |
| Garage Y/N | Yes |
| Full Baths | 2 |
| Status | Active |
| Directions | From 3rd St,Mt Washington Dr.,R Pro Shop Dr,R on Majestic Ridge,L on Pine Terrace to home on left. Pine Terrace is currently a culdesac so proceed to end & circle back to park in front of home. |
| High School | Summit High |
| City | Bend |
| Senior Community Y/N | No |
| Zoning Description | RS |
| Lot Size Units | Acres |
| Lot Size Square Feet | 7840.8 |
| Carport Y/N | No |
| Elementary School | North Star Elementary |
| Land Lease Y/N | No |
| Tax Annual Amount | 8406.43 |
| Home Warranty Y/N | No |
| Middle/Junior High School | Pacific Crest Middle |
| Lease Renewal Y/N | No |
| Additional Parcels Y/N | No |
| Lease Considered Y/N | No |
| Rent Control Y/N | No |
| Structure Type | House |
| Builder Name | Pahlisch |
| Standard Status | Active |
| Short Term Rentals Permitted | No |
| Tax Lot | 35 |
| MobileHomeRemainsYN | No |
| AttributionContact | 541-317-0123 |
| Sewer_co_Public_sp_Sewer | True |
| Utilities@Core.Permissions | None |
| Utilities_co_Cable_sp_Connected | True |
| Accessory Dwelling Unit Y/N | No |
| Water Body Access Y/N | None |
| Short Term Rental Permit Y/N | No |
| CCR Y/N | Yes |
| Irrigation Water Rights Y/N | No |
Interior Features
| Interior Amenities | Breakfast Bar,Built-in Features,Ceiling Fan(s),Double Vanity,Enclosed Toilet(s),Kitchen Island,Linen Closet,Open Floorplan,Pantry,Primary Downstairs,Shower/Tub Combo,Soaking Tub,Solid Surface Counter |
|---|---|
| Basement | None |
| Flooring | Carpet,Simulated Wood,Tile |
| Fireplace Features | Gas,Great Room |
| Common Walls | No Common Walls,No One Above,No One Below |
| Basement (Y/N) | No |
| Air Conditioning Y/N | Yes |
| Heating Y/N | Yes |
| Window Features | Double Pane Windows,Vinyl Frames |
| Fireplace Y/N | Yes |
| Half Baths | 1 |
| Total Bedrooms | 3 |
| LivingAreaSource | Assessor |
| Total Baths | 3 |
| Heating-Forced Air | True |
| Heating-Natural Gas | True |
Exterior Features
| Parking Features | Asphalt,Attached,Concrete,Driveway,Garage Door Opener,On Street |
|---|---|
| Lot Features | Landscaped,Level,On Golf Course,Sloped,Sprinkler Timer(s),Sprinklers In Front,Sprinklers In Rear,Xeriscape Landscape |
| Water Source | Public |
| Inclusions | custom window coverings. |
| Lot Size Area | 0.18 |
| Foundation Details | Slab,Stemwall |
| Spa | No |
| Building Area Total | 2312.0 |
| Lot Size Acres | 0.18 |
| Road Surface Type | Paved |
| Road Frontage Type | Private Access |
| Horse Y/N | No |
| Irrigation Water Rights Y/N | No |
Amenities
- Foreclosure
- Views
- Short Sale
- New Construction
- Adult 55+
- Lease To Own
- No HOA Fees
- Furnished
- Primary On Main
- Air Conditioning
- Seller Finance
- Green
- Fixer Upper
- Horse
- Golf
- Fireplace
- Deck
- Garage
- Basement
- Pool
Property vs Single Family Average in 97703
Price
Taxes
Year Built
Visits
In The Neighborhood
Open House
Bend
$ 1,674,000
- Type
- Single Family
- Size
- 4,069 SqFt
- Rooms
- 5 Beds + 3 Baths
Works Real Estate
Open House
Bend
$ 1,674,000
- Type
- Single Family
- Size
- 4,069 SqFt
- Rooms
- 5 Beds + 3 Baths
 Works Real Estate
Reduced
Bend
$ 920,000
- Type
- Single Family
- Size
- 1,853 SqFt
- Rooms
- 3 Beds + 2 Baths
Stellar Realty Northwest
Views
Bend
$ 1,180,000
- Type
- Single Family
- Size
- 2,228 SqFt
- Rooms
- 4 Beds + 2.5 Baths
Berkshire Hathaway HomeService
Views
Bend
$ 1,180,000
- Type
- Single Family
- Size
- 2,228 SqFt
- Rooms
- 4 Beds + 2.5 Baths
Berkshire Hathaway HomeService
Reduced
Bend
$ 920,000
- Type
- Single Family
- Size
- 1,853 SqFt
- Rooms
- 3 Beds + 2 Baths
Stellar Realty Northwest
Reduced
Bend
$ 1,200,000
- Type
- Single Family
- Size
- 2,248 SqFt
- Rooms
- 3 Beds + 3 Baths
John L Scott Bend
 Southern Oregon Multiple Listing Service All information deemed reliable but not guaranteed. All properties are subject to prior sale, change or withdrawal. Neither listing broker(s) or information provider(s) shall be responsible for any typographical errors, misinformation, misprints and shall be held totally harmless. Listing(s) information is provided for consumer's personal, non-commercial use and may not be used for any purpose other than to identify prospective properties consumers may be
