
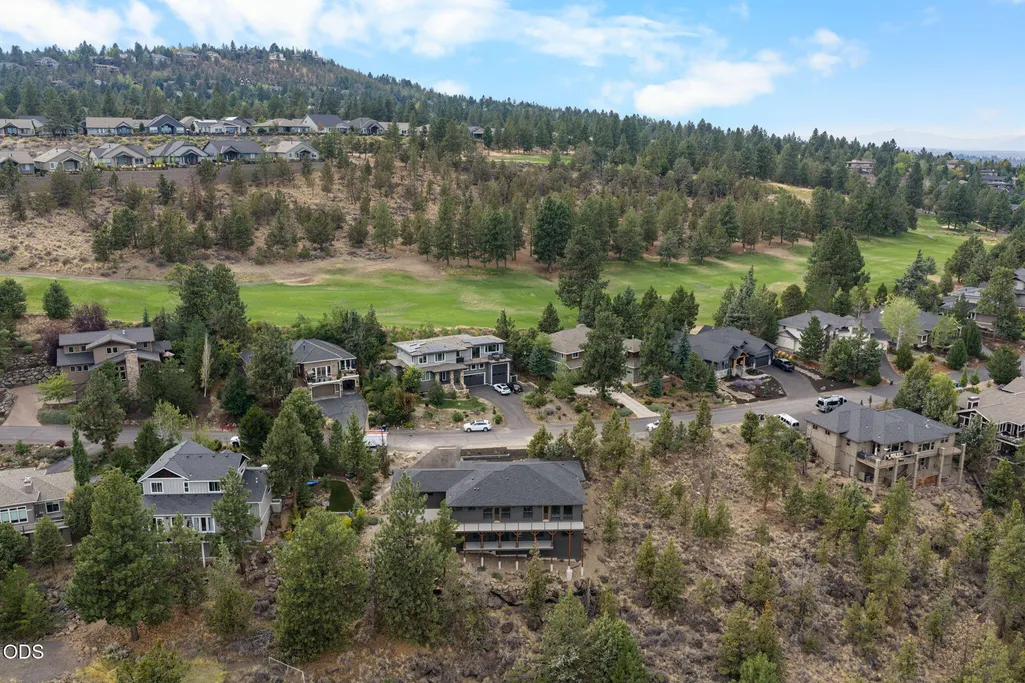
Open House Sat, Sep 12th 01:00 PM - 04:00 PM - Price Reduction - New Construction - Golf Course


















Address
3335 Nw Fairway Heights Drive, Bend, OR
Price
$ 1,674,000
Property Attributes
- MLS#220227630
- TypeSingle Family
- Listing Status Active
- CountyDeschutes
- CityBend
- AreaNW
- NeighborhoodRivers Edge Village
- Zip97703
- StyleNorthwest
- Year Built2026
- Taxes$ 2852
- Price$ 1,674,000
- Bedrooms5
- Full Bathrooms3
- Half Bathrooms0
- Sqr Footage4069
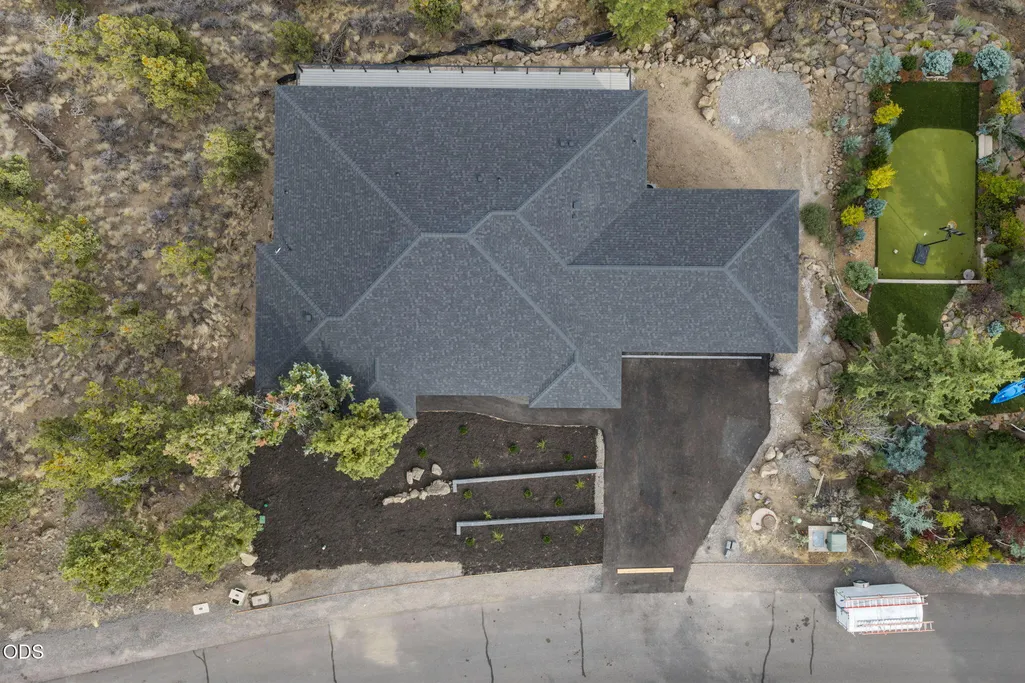
- Lot Size0.29 Acres
Data Source:
MLS of Central Oregon (MLSCO)
Property Description
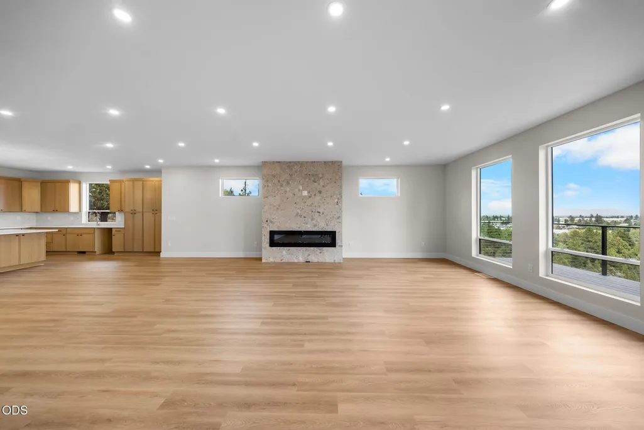
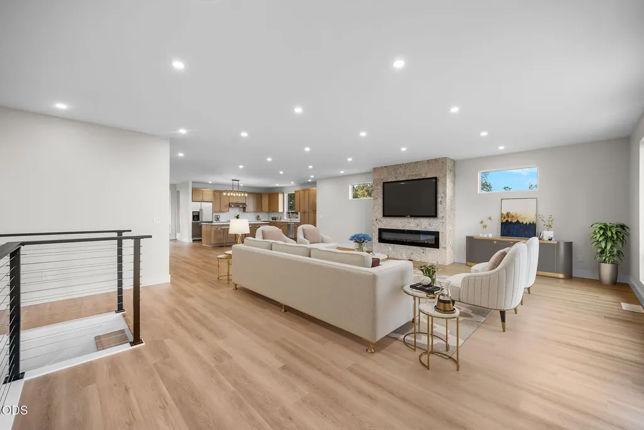
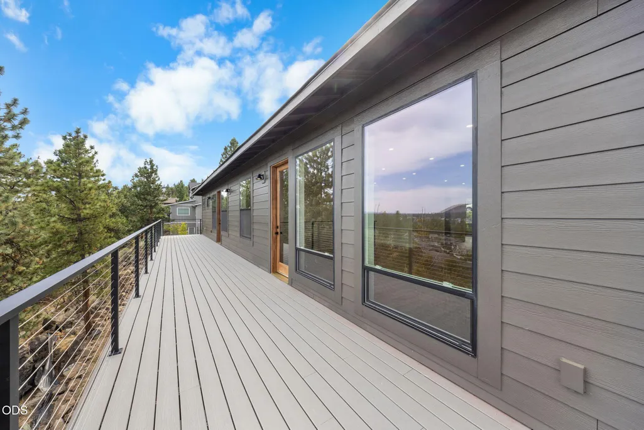
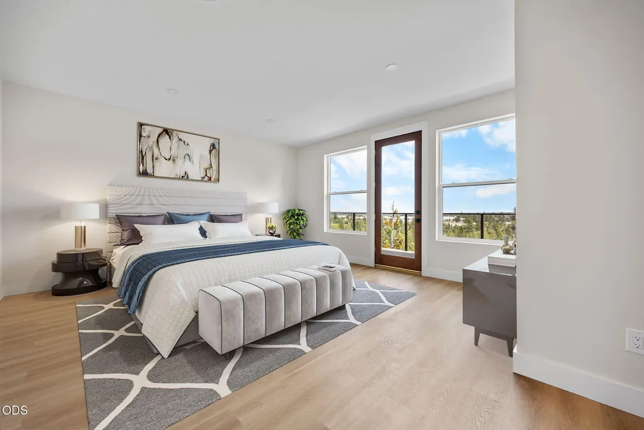
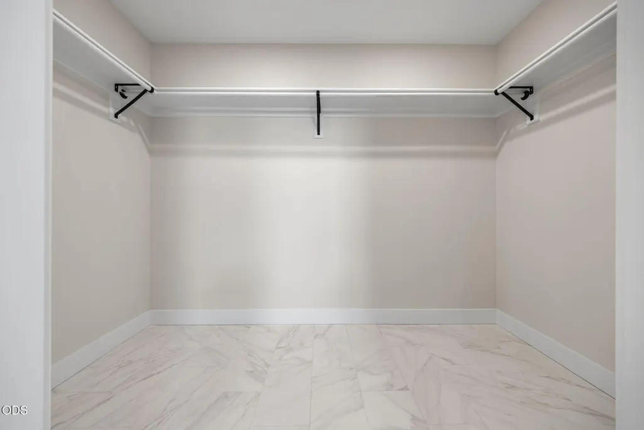
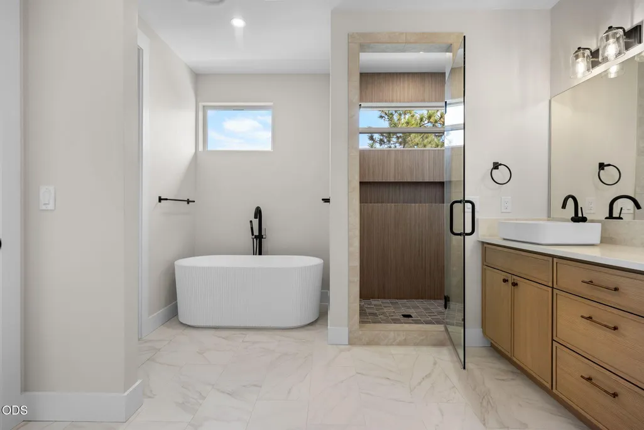
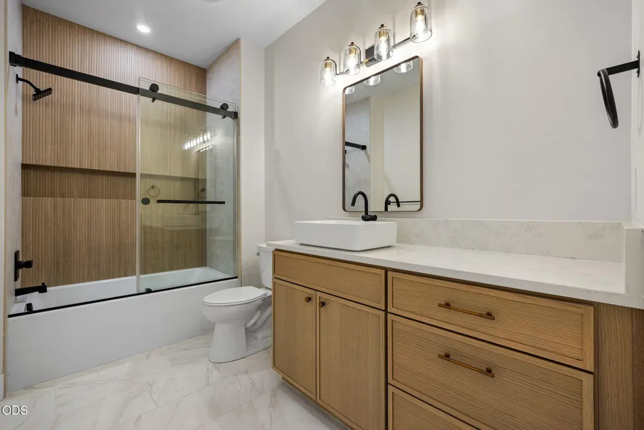
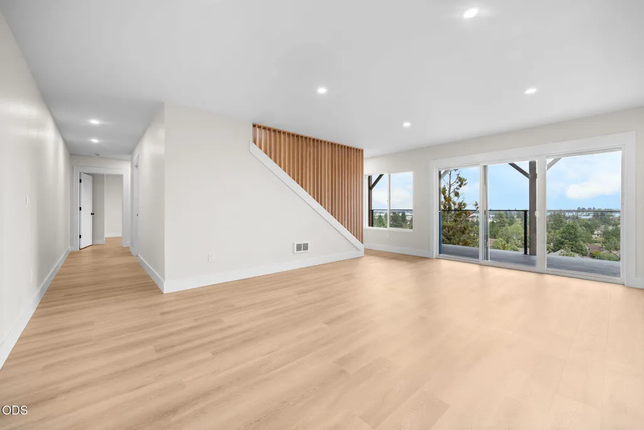
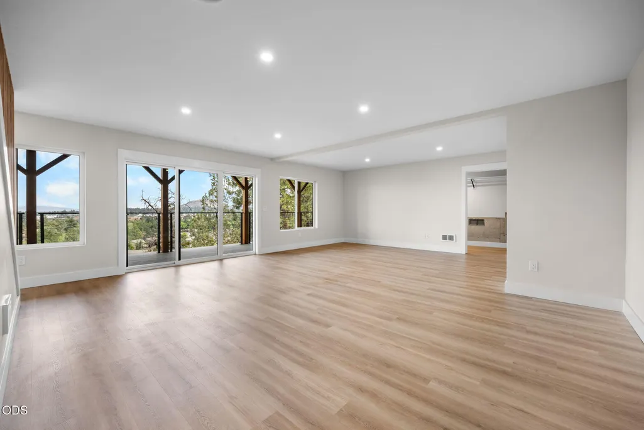
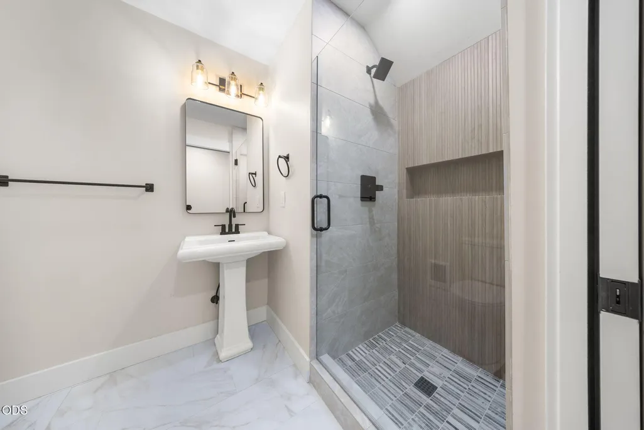
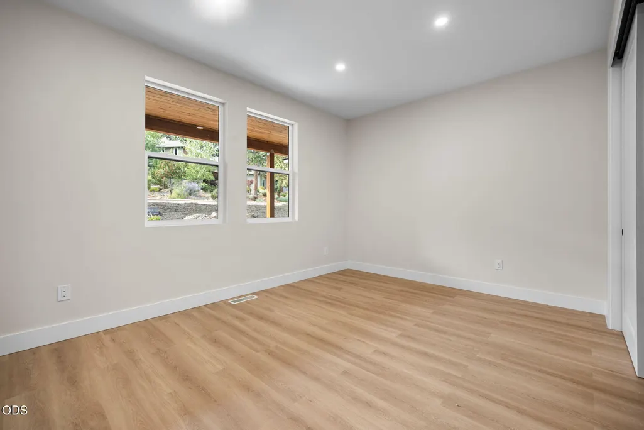
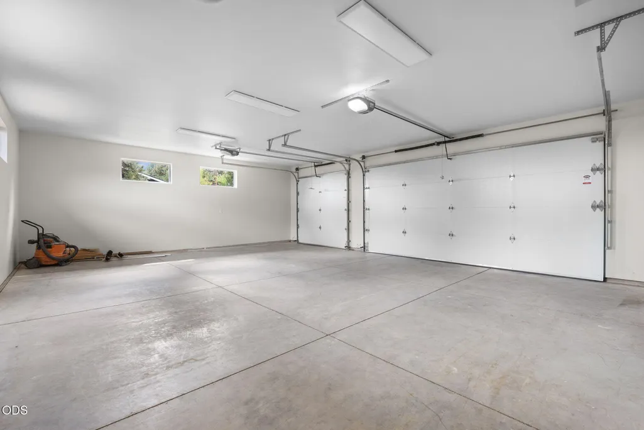
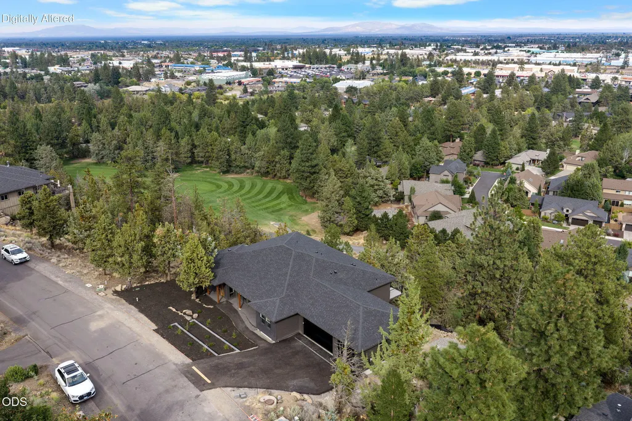
Luxury new construction overlooking the golf course in prestigious Awbrey Butte. This thoughtfully designed 5-bedroom, 3-bath home offers over 4,069 sq. ft. of refined living with soaring ceilings, expansive windows, quartz countertops, designer finishes, and a spacious 3-car garage. The open- concept layout is ideal for entertaining, while the private primary suite features a spa-inspired bath and generous walk-in closet. Enjoy one of Bend's premier neighborhoods with easy access to trails, downtown, and outdoor recreation.
| Elementary School | Middle School | High School |
|---|---|---|
| North Star Elementary Elementary School | Pacific Crest Middle Middle School | Summit High High School |
| Price History | |
|---|---|
| 8/26/2026 | Listed $1,699,000 |
| 9/8/2026 | 1$1,674,000 |
General Features
| Sewer | Public Sewer |
|---|---|
| Heating | Forced Air |
| Cooling | Central Air |
| Roof | Composition |
| HOA Fee | 35 |
| Garage Spaces | 3 |
| Architectural Style | Northwest |
| Construction Materials | Concrete,Frame |
| Year Built | 2026 |
| Levels | Two |
| Property Subtype | Single Family Residence |
| Tax Year | 2025 |
| Assoc Fee Paid Per | Monthly |
| County | Deschutes |
| New Construction | true |
| Property Type | Residential |
| Association Amenities | Golf Course,Landscaping |
| HOA | true |
| Attached Garage | false |
| Subdivision Name | Rivers Edge Village |
| Garage Y/N | true |
| Full Baths | 3 |
| Status | Active |
| Directions | NW Mt Washington Dr, to NW Fairway Heights Dr, LOT is on the left side of the road directly across from the house at 3334 NW Fairway Heights Dr. |
| High School | Summit High |
| City | Bend |
| Senior Community Y/N | false |
| Zoning Description | residential |
| Lot Size Units | Acres |
| Lot Size Square Feet | 12632.4 |
| Elementary School | North Star Elementary |
| Tax Annual Amount | 2852.26 |
| Middle/Junior High School | Pacific Crest Middle |
| Additional Parcels Y/N | false |
| Standard Status | Active |
| Tax Lot | 126 |
| Sewer_co_Public_sp_Sewer | true |
| Utilities_co_Cable_sp_Available | true |
| Utilities_co_Electricity_sp_Available | true |
| Accessory Dwelling Unit Y/N | No |
Interior Features
| Interior Amenities | Walk-In Closet(s) |
|---|---|
| Basement | None |
| Flooring | Tile,Vinyl |
| Fireplace Features | Electric |
| Common Walls | No Common Walls |
| Air Conditioning Y/N | true |
| Heating Y/N | true |
| Fireplace Y/N | true |
| Total Bedrooms | 5 |
| LivingAreaSource | Builder |
| Total Baths | 3 |
| Heating-Forced Air | true |
Exterior Features
| Parking Features | Driveway,Garage Door Opener |
|---|---|
| Lot Features | Sloped |
| Water Source | Public |
| Lot Size Area | 0.29 |
| Foundation Details | Stemwall |
| Building Area Total | 4069 |
| Lot Size Acres | 0.29 |
| Road Surface Type | Paved |
| Irrigation Water Rights Y/N | false |
Amenities
- Foreclosure
- Views
- Short Sale
- New Construction
- Adult 55+
- Lease To Own
- No HOA Fees
- Furnished
- Primary On Main
- Air Conditioning
- Seller Finance
- Green
- Fixer Upper
- Horse
- Golf
- Fireplace
- Deck
- Garage
- Basement
- Pool
Property vs Single Family Average in 97703
Price
Taxes
Year Built
In The Neighborhood
Reduced
Bend
$ 920,000
- Type
- Single Family
- Size
- 1,853 SqFt
- Rooms
- 3 Beds + 2 Baths
Stellar Realty Northwest
Views
Bend
$ 1,180,000
- Type
- Single Family
- Size
- 2,228 SqFt
- Rooms
- 4 Beds + 2.5 Baths
 Berkshire Hathaway HomeService
Views
Bend
$ 1,180,000
- Type
- Single Family
- Size
- 2,228 SqFt
- Rooms
- 4 Beds + 2.5 Baths
Berkshire Hathaway HomeService
Reduced
Bend
$ 920,000
- Type
- Single Family
- Size
- 1,853 SqFt
- Rooms
- 3 Beds + 2 Baths
Stellar Realty Northwest
Views
Bend
$ 1,160,000
- Type
- Single Family
- Size
- 2,312 SqFt
- Rooms
- 3 Beds + 2.5 Baths
John L Scott Bend
Views
Bend
$ 1,160,000
- Type
- Single Family
- Size
- 2,312 SqFt
- Rooms
- 3 Beds + 2.5 Baths
John L Scott Bend
Reduced
Bend
$ 1,200,000
- Type
- Single Family
- Size
- 2,248 SqFt
- Rooms
- 3 Beds + 3 Baths
John L Scott Bend
 Southern Oregon Multiple Listing Service All information deemed reliable but not guaranteed. All properties are subject to prior sale, change or withdrawal. Neither listing broker(s) or information provider(s) shall be responsible for any typographical errors, misinformation, misprints and shall be held totally harmless. Listing(s) information is provided for consumer's personal, non-commercial use and may not be used for any purpose other than to identify prospective properties consumers may be
